Pharma Cold Room Temperature Control Requirements 2026 Guide

Pharma cold room temperature control requirements—mapping, monitoring, alarms, backup, and SOPs—plus a 2026 checklist and glossary. Get audit-ready.

TLDR

Pharma cold room temperature control requirements are the documented controls that keep medicines, vaccines, and biologics within their approved storage range. Most refrigerated pharma products require 2°C to 8°C storage, while controlled room temperature products sit around 20°C to 25°C, but the product label always controls. Compliance means more than just cooling: it requires temperature mapping, calibrated sensors, continuous monitoring, alarms, backup power, excursion procedures, and audit-ready records aligned with WHO, CDSCO GDP, and EU GDP expectations.


What Are Pharma Cold Room Temperature Control Requirements?

A pharma cold room is not compliant simply because the thermometer reads the right number. Temperature control requirements for pharmaceutical cold rooms are a system, not a single specification. That system includes room design, validated temperature mapping, continuous monitoring with calibrated instruments, alarms that trigger before product damage occurs, backup power to protect inventory during outages, written procedures for every foreseeable failure, and documentation thorough enough to survive an audit.


The core rule is simple: the product label wins. The storage temperature range printed on the label, defined by the manufacturer based on stability data, is the binding requirement. WHO defines storage temperature as the range listed on the product label and regulatory documentation for long-term storage source. CDSCO’s GDP guidance similarly states that storage conditions should comply with manufacturer recommendations source.


So while 2°C to 8°C is the most common pharma cold room range, it is not universal. Some products need controlled room temperature. Others need frozen storage. Some must not be refrigerated at all. Getting this wrong is not just an audit finding. It can degrade the product.


A compliant pharma cold room generally needs:

  • A defined temperature range based on the product label

  • Temperature mapping before use and after significant changes

  • Calibrated temperature sensors and data loggers

  • Continuous or routine temperature recording

  • Sensor placement based on mapped hot and cold spots

  • High and low alarms with escalation procedures

  • Backup power or alternate storage

  • SOPs for receipt, storage, dispatch, excursion handling, cleaning, maintenance, and calibration

  • Audit-ready records and QA review

  • CAPA for deviations and excursions

For anyone planning a pharma cold room project in India, these requirements shape everything from the insulation thickness to the monitoring software. The room itself is just the starting point. More on designing cold storage with pharma temperature monitoring in a separate guide.


Common Pharma Storage Temperature Ranges

Before specifying a cold room, the first question is: what temperature does the product actually need? Here is a quick reference, with an important caveat that ranges vary by product, market, and manufacturer.


Term

Typical Range

Common Products

Key Caveat

Refrigerated / cold storage

2°C to 8°C

Vaccines, biologics, insulins, some diagnostics

USP defines a cold place as 2°C to 8°C source

Controlled room temperature (CRT)

20°C to 25°C

Many solid oral dosage forms, non-refrigerated medicines

Not the same as uncontrolled ambient storage source

Cool storage

8°C to 15°C

Specific labelled products only

Less common; do not assume

Frozen storage

Around −20°C (product-specific)

Some biologics, APIs, specialty products

WHO requires qualification, monitoring, and alarms for freezer rooms source

Ultra-low temperature (ULT)

−70°C to −80°C

Certain vaccines, cell/gene therapy products

Product-specific; not a standard cold room

Is Colder Always Safer? No.

This is one of the most common mistakes. A product labelled “do not refrigerate” should not be moved into 2°C to 8°C storage just because refrigeration feels safer. Practitioners on Reddit have discussed this exact confusion. In one case on r/pharmacy, a facility assigned a refrigerated beyond-use date to an IV product, then reversed the practice after realizing the manufacturer label did not support refrigeration source. The lesson: always check the label, monograph, or manufacturer stability data before deciding where to store a product.


A simple decision tree helps:

  1. Does the product label say 2°C to 8°C? Use a refrigerated cold room with full monitoring.

  2. Does it say controlled room temperature, below 25°C, or below 30°C? Do not put it in a 2°C to 8°C room unless label or stability data permits.

  3. Does it say “do not refrigerate” or “do not freeze”? Treat refrigeration or freezing as a potential deviation.

  4. Is the product a biologic, vaccine, or other thermolabile item? Apply stricter controls: mapping, alarms, backup power, excursion SOP, QA review.

  5. Is the storage range unclear? Ask the manufacturer or QA team before storing.


Glossary of Key Pharma Cold Room Terms

Each term below is defined with a plain explanation and a note on why it matters in practice.

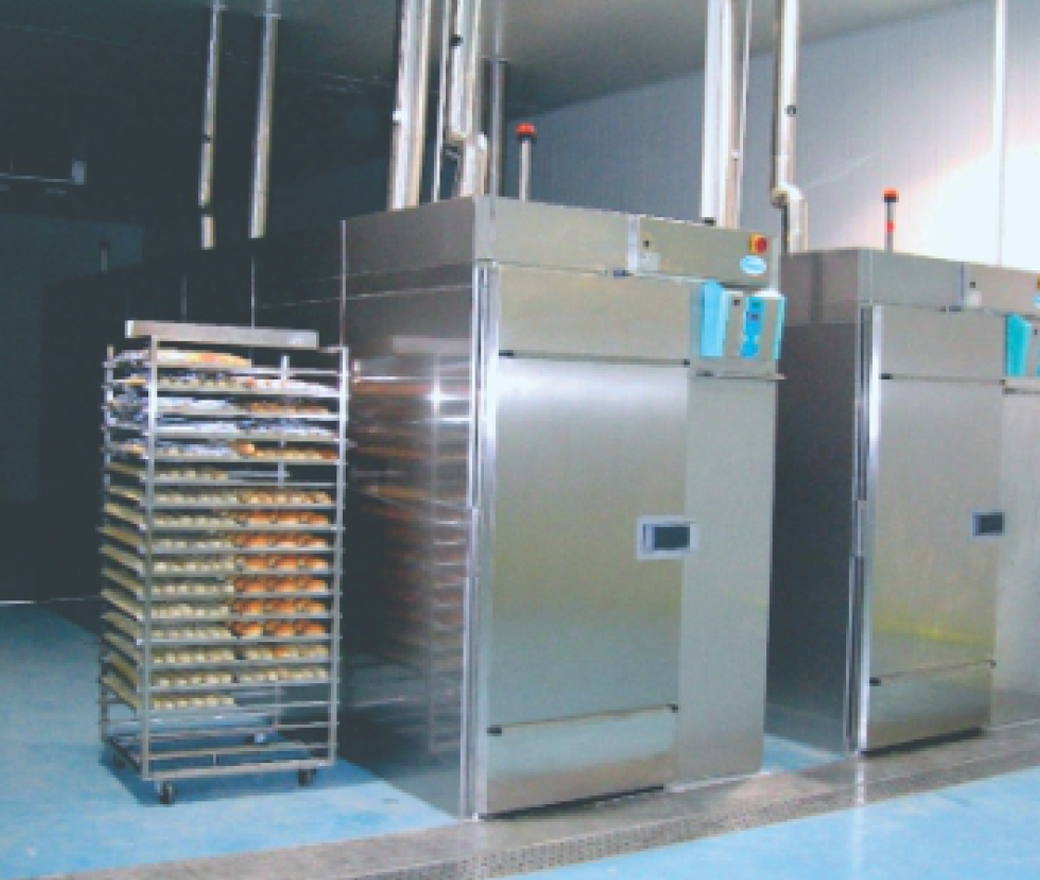
Pharma Cold Room

A temperature-controlled room used to store pharmaceutical products within their approved storage conditions. It may be designed for 2°C to 8°C, controlled room temperature, frozen storage, or other product-specific ranges. WHO treats cold rooms as temperature-controlled stores that must be qualified, monitored, alarmed, maintained, and calibrated source.

Time- and Temperature-Sensitive Pharmaceutical Product (TTSPP)

A pharmaceutical product that degrades when not stored or transported within predefined environmental conditions or time limits. WHO coined this term to cover any product where temperature or time exposure can render it unfit for use source. Why it matters: if your product is a TTSPP, every link in the cold chain counts.

Storage Temperature

The approved long-term storage range on the product label and regulatory documentation. This is the starting point for cold room design and operation. It is not a suggestion.

Temperature Excursion

Exposure outside the prescribed storage or transport temperature range. WHO notes that storage and transport ranges may differ, and both are determined by the manufacturer based on stability data source. Any excursion must be documented, investigated, and assessed for impact on the product.

Temperature Mapping

A documented study that records temperatures across a three-dimensional storage area to identify hot spots, cold spots, gradients, no-storage zones, and optimal sensor locations. WHO states that all new temperature-controlled storage areas must be mapped before commissioning, and until mapping is done, it is not safe to store TTSPPs source. Think of it as an X-ray of the room’s thermal behavior.

Hot Spot

The warmest location in the mapped storage volume. In a 2°C to 8°C room, this is the highest-risk location for breaching the upper temperature limit. Typically near doors, ceiling areas, or zones with poor airflow.

Cold Spot

The coldest location in the mapped storage volume. For freeze-sensitive products like certain vaccines and biologics, the cold spot can be more dangerous than the hot spot because accidental freezing can cause irreversible damage.

Validated Storage Volume

The space inside the cold room proven by mapping and qualification to remain within the approved temperature range. Products should only be stored within this qualified volume. WHO requires sensors and controls to maintain the validated storage volume source.

No-Storage Zone

A location inside the cold room where products should not be placed because mapping shows unacceptable risk. Common examples: directly in front of the evaporator discharge, near doors, against walls near heat-conducting surfaces. WHO explicitly requires mapping to define these zones source.

Data Logger

An electronic device that records time-temperature data at defined intervals. WHO mapping guidance specifies loggers should support sampling intervals from 1 to 15 minutes maximum, have sufficient memory, and carry a NIST-traceable 3-point calibration certificate with error not exceeding ±0.5°C source.

Continuous Monitoring

A monitoring system that records temperature repeatedly and stores a retrievable history. WHO requires cold rooms and freezer rooms to provide a temperature record at a minimum frequency of six times per hour for each monitoring sensor position source. A wall thermometer checked twice a day does not meet this standard.

Alarm Setpoint

A high or low temperature threshold that triggers an alert. WHO requires alarm systems for TTSPP cold rooms and freezer rooms, with sensors located at worst-case positions and high/low setpoints triggering visual alarms. Audible alarms and automatic phone or SMS alerts are preferred for out-of-hours response source.

Calibration

Documented comparison of a measuring instrument against a traceable standard. WHO says temperature control and monitoring devices should be calibrated against a certified traceable reference standard at least annually unless otherwise justified source. An uncalibrated sensor is just a number on a screen.

Qualification (IQ/OQ/PQ)

Documented proof that equipment or a storage area works correctly and gives expected results. EU GDP defines qualification as action proving that equipment works correctly and leads to expected results source. In practice, this typically follows three stages: Installation Qualification (IQ), Operational Qualification (OQ), and Performance Qualification (PQ).

FEFO (First Expiry, First Out)

A stock rotation principle where products closest to expiry are distributed first. Both CDSCO GDP and EU GDP require this, with exceptions controlled and documented source.

CAPA (Corrective and Preventive Action)

A structured response to deviations or excursions: fix the problem and prevent it from recurring. EU GDP says deviations should be documented and CAPA principles applied where necessary source.

Backup Power

A power continuity system (UPS, generator, or alternate storage) to prevent loss of temperature control during outages. CDSCO’s biological GDP requires backup power or alternate storage in the event of power failure source. In regions with inconsistent grid power, this is not optional.

Humidity Control

Required when products are adversely affected by high relative humidity and not sufficiently protected by packaging. WHO says humidity sensors should be accurate to ±5% RH, calibrated, placed in worst-case locations, and recorded at least six times per hour source.

Audit Trail

A secure, computer-generated, time-stamped record of operator actions that create, modify, or delete electronic records. 21 CFR Part 11 requires secure audit trails for closed systems used for electronic records source. This matters because temperature data that can be silently edited is worthless to a regulator.

Quality Agreement

A written agreement defining responsibilities between parties handling storage, transport, monitoring, and deviations. CDSCO GDP calls for agreements with agencies involved in storage, transportation, and distribution source. EU GDP similarly requires written contracts for outsourced activities.

Source of Truth Temperature Record

Not a formal regulatory term, but a critical practical concept. When shipper, carrier, and receiver each run their own loggers, they can get different data. Practitioners on Reddit describe how excursion disputes become messy when the involved parties have conflicting temperature records. One r/pharmaindustry thread advises that quality agreements should define which logger is the official record, who downloads data, and how conflicting readings are reconciled source. This is an operational requirement that most compliance guides ignore.


India Requirements: CDSCO, GDP, and Schedule M Context

For pharma cold room operators in India, CDSCO expectations are the regulatory starting point. These align broadly with WHO and EU GDP principles but carry their own specifics.

CDSCO GDP for Pharmaceutical Products

CDSCO’s GDP guidance requires storage areas to be designed to ensure good storage conditions, kept clean and dry, maintained within acceptable temperature limits, and arranged so products are stored off the floor with suitable spacing for cleaning and inspection source.


For temperature control specifically, CDSCO GDP requires:

  • Records of storage conditions when those conditions are critical

  • Temperature monitoring data available for review

  • Defined intervals for checking temperature

  • Monitoring equipment checks at predetermined intervals

  • Retention of monitoring records for at least the product shelf life plus one year

  • Temperature mapping under representative conditions

  • Monitor placement in areas likely to fluctuate

  • Calibration of monitoring equipment at defined intervals

In short, CDSCO does not simply ask for a cold room. It expects controlled storage conditions, mapping, monitoring records, calibrated equipment, segregation, traceability, and documented handling of deviations.

CDSCO GDP for Biological Products

The biological products GDP guidance is stricter. It explicitly requires label-based storage conditions, alarm systems for deviations, backup power or alternate storage, and written procedures to investigate temperature excursions source. For anyone storing vaccines or biologics, these are not recommendations. They are expectations.

Revised Schedule M

India’s revised Schedule M (G.S.R. 922(E), dated 28 December 2023) has been notified source. Per a Press Information Bureau release, it became effective for manufacturers with turnover above ₹250 crore from 29 June 2024, and for manufacturers with turnover below ₹250 crore from 1 January 2026 source. This tightening of GMP standards raises the bar for temperature-controlled storage and documentation.


For pharma buyers in South India, the practical challenge is not just buying a 2°C to 8°C room. It is building a cold room that can hold the labelled range under local ambient heat, power interruptions, frequent door openings, and audit documentation expectations. Understanding how to choose a modular cold room with these requirements in mind is the first step.


Temperature Mapping Requirements

Temperature mapping is the foundation of pharma cold room temperature control requirements. Without it, there is no way to know whether the room actually maintains uniform conditions.

When Mapping Is Required

WHO’s Technical Supplement 8 is unambiguous: all new temperature-controlled storage areas must be temperature-mapped as part of a documented verification process before commissioning and handover. Until mapping is done, WHO says it is not safe to store TTSPPs in such areas source.

EU GDP also expects an initial temperature mapping exercise before use under representative conditions, with repeat mapping based on risk assessment or significant facility changes source.

What Mapping Proves

A mapping study should demonstrate:

  • The air temperature profile when the room is empty and when it is normally loaded

  • The location and severity of hot spots and cold spots

  • No-storage zones (near cooling coils, cold air streams, doors, heat sources)

  • Where routine monitoring sensors should be placed

  • Optionally, the time taken for temperatures to exceed limits during a power failure

For cold rooms and freezer rooms, WHO says mapping typically runs for 24 to 72 hours, or longer if justified. Ambient warehouses require at least seven consecutive days source.

Data Logger Specifications for Mapping

WHO requires loggers to provide reliable continuous time-temperature data, support sampling periods from 1 to 15 minutes maximum, have sufficient memory, carry a NIST-traceable 3-point calibration certificate with error not exceeding ±0.5°C, and allow data download for analysis. Software should comply with applicable regulatory requirements such as 21 CFR Part 11 where relevant source.

A Practical Example

In a 2°C to 8°C room, a sensor near the door may show short temperature rises during loading operations, while a sensor near the evaporator may show freezing risk. Mapping tells you whether those locations are usable storage zones or no-storage zones. Without mapping, products placed in those locations are stored on hope, not evidence.

When to Remap

Remapping or requalification is needed after:

  • Refrigeration equipment changes

  • Setpoint changes

  • Sensor relocation

  • Room layout or racking changes

  • Door or insulation modifications

  • Major repairs

  • Persistent unexplained variability

  • Significant changes in loading pattern

The practical framework: Map, identify hot and cold spots, define usable storage zones, place routine sensors, set alarm strategy, approve for use.


Monitoring and Alarm Requirements

Mapping tells you where the risks are. Monitoring tells you when something goes wrong, in time to act.

Continuous Monitoring vs. Manual Checks

WHO states that continuous recording devices are preferable because thermometers provide only limited and discontinuous temperature information source. For cold rooms and freezer rooms, the minimum recording frequency is six times per hour per monitoring sensor position. Manual review of records should happen at least twice daily, including weekends and public holidays.


Controller temperature is not enough. The controller measures air at a single point, often right at the return air duct. QA needs independent monitoring data from mapped locations that represent the actual conditions where products sit.

Sensor Requirements

WHO requires electronic monitoring sensors accurate to ±0.5°C or better, placed in locations of greatest variability as identified by mapping source. Control and monitoring systems should be independent, meaning the sensor that controls the compressor should not be the same sensor used for compliance monitoring.

Alarm Systems

WHO requires temperature alarms for cold rooms and freezer rooms, with high and low setpoints triggering visual alarms at minimum. Audible alarms and automatic phone or SMS alerts are preferred for out-of-hours situations source.


EU GDP adds that alarm levels should be appropriately set and alarms regularly tested source.

Calibration

All monitoring and control devices should be calibrated against a certified traceable reference standard at least once a year unless otherwise justified. EU GDP requires calibration traceability to national or international measurement standards source.


When specifying refrigeration units for a pharma cold room, the monitoring infrastructure (sensor ports, alarm contacts, independent sensing points) should be part of the design conversation, not an afterthought.


Backup Power, Redundancy, and Contingency Planning

Power failures are not hypothetical in many parts of India. For high-value cold chain products, the question is not whether an outage will happen, but how long the room can hold temperature when it does.


CDSCO’s biological GDP requires backup power or alternate storage in the event of power failure source. WHO expects cold rooms and freezer rooms to be connected to UPS where applicable source.


Practical considerations include:

  • Time-to-exceed-limit testing: how long does the room stay within range during a power failure? Mapping can include this test.

  • Generator or UPS: sized for the refrigeration load, not just the monitoring system.

  • Alternate storage plan: if the cold room cannot be kept running, where do products go?

  • Duplicate refrigeration units: WHO notes that when duplicate units are installed, mapping should include operation of each unit separately because temperature distribution can vary source.

  • Maintenance schedules: a well-maintained cold room fails less often. See this guide on preventive maintenance of cold rooms for a practical checklist.


Temperature Excursion Handling

A temperature excursion is any exposure outside the prescribed storage range. It does not automatically mean the product must be destroyed, but it always requires investigation.

Excursion Response Flow

  1. Quarantine affected stock immediately if impact is unclear.

  2. Secure the temperature record. Download data loggers and room monitoring records before anyone can overwrite or lose them.

  3. Capture the details: start time, end time, minimum and maximum temperature, sensor identity, product batch numbers, quantities, location in the room, and likely cause.

  4. Notify QA or the responsible person.

  5. Contact the manufacturer or marketing authorization holder if a stability decision is needed. CDSCO’s biological GDP requires written procedures for excursions outside labelled storage conditions source.

  6. Document disposition: release, reject, return, or continued quarantine based on QA review.

  7. Open CAPA if a system or process failure contributed.

The “Source of Truth” Problem

Excursion disputes often happen because each party has different data. Practitioners on r/pharmaindustry report that when shipper, carrier, and receiver each run their own loggers, resolving an excursion can become slow and expensive source. In another thread, a commenter advises providing excursion data directly to the manufacturer and handling it through quality agreements and supplier complaint processes source.


Quality agreements should define:

  • Which sensor or logger is the official record

  • Whether the product logger, room logger, or vehicle logger controls disposition

  • Who downloads and reviews data

  • How conflicting data is reconciled

  • Response times for alarms and deviations


Documentation and Audit-Ready Records

Temperature control in a pharma cold room is as much a data integrity issue as it is a refrigeration issue. If you cannot prove it, you did not do it.


Records to maintain:

  • Mapping protocol and report (initial and remapping)

  • Calibration certificates for all sensors, loggers, and monitoring devices

  • Temperature logs (continuous records, reviewed and signed)

  • Alarm logs (including test records)

  • Deviation and excursion investigation reports

  • Maintenance logs (scheduled and unscheduled)

  • Cleaning and pest control records

  • Access and training records

  • Backup power test records

  • Electronic record audit trails

CDSCO GDP requires retention of monitoring records for at least the product shelf life plus one year source. EU GDP requires data to be protected from unauthorized modification and backed up regularly, with retention of at least five years where national legislation does not specify otherwise source.

For electronic monitoring systems, 21 CFR Part 11 requires controls including system validation, accurate record copies, limited system access, secure computer-generated time-stamped audit trails, and user training source. CDSCO GDP similarly requires validation of computers and database management systems, plus backup to prevent accidental data loss source.


Cold Room Design Factors That Affect Compliance

A pharma cold room is only as compliant as its weakest storage zone. Design choices made during construction directly determine whether the room can meet pharma cold room temperature control requirements in daily operation.

Where Cold Rooms Actually Fail

Most compliance articles say “continuous monitoring” and “alarms” but skip the places where cold rooms routinely break down:

  • Door openings during loading: every time the door opens, warm humid air enters. Strip curtains, rapid-roll doors, and ante-room designs reduce this.

  • Evaporator discharge zones: the area directly in front of the evaporator can drop well below the setpoint, freezing sensitive products.

  • Warm ceiling zones or high rack positions: heat rises, and the top of a tall cold room may run warmer than the middle.

  • Corners with poor airflow: products stacked tightly in corners may not receive adequate air circulation.

  • Overstocking blocking air return: loading a cold room beyond its validated capacity disrupts airflow patterns.

  • Products on the floor: CDSCO GDP explicitly requires off-floor storage with suitable spacing source.

  • Dispatch bay dwell time: products sitting in a warm loading dock between the cold room and the vehicle are exposed to uncontrolled conditions.

  • Defrost cycles: during defrost, the evaporator stops cooling. If the cycle runs too long or too often, temperatures can creep up.

  • Controller sensor mismatch: the controller may read 4°C while a product-zone sensor reads 7.5°C.

  • Monitoring system battery or network failure: if the logger dies, there is no record.

  • Sensor placed in a convenient but non-representative location: a sensor on the wall next to the door is easy to read but tells you nothing about conditions at the back of the room.

Design Considerations

Insulation and panel integrity are the first line of defense. PUF panels with proper thickness, cam-lock joints, and intact gaskets prevent thermal leaks and condensation. Panel degradation over time is a common source of slow temperature drift that mapping catches but daily observation misses.


Evaporator placement and airflow design determine whether the room can maintain uniform temperature across the validated storage volume. In high-ambient locations common across South India, condensing unit capacity must account for outdoor temperatures that can exceed 40°C.


Humidity and condensation management matter for products sensitive to moisture. WHO requires humidity monitoring systems for humidity-sensitive TTSPPs, with sensors accurate to ±5% RH and recorded at least six times per hour source.


For broader cold chain infrastructure beyond a single room, this complete guide to cold chain warehouse operations covers dispatch, receiving, and multi-commodity workflows.


Pharma Cold Room Requirements Checklist

This checklist consolidates the pharma cold room temperature control requirements discussed above into a skimmable format.

A. Before Installation or Procurement

Requirement

Why It Matters

Document to Keep

Define product categories and labelled storage ranges

Prevents wrong storage conditions

Product label, stability data, approved specification

Decide room type: 2°C to 8°C, CRT, frozen, or multiple zones

Determines design and equipment

User Requirement Specification (URS)

Specify insulation, doors, evaporators, airflow, drainage, defrost

Affects temperature uniformity

URS, design drawings

Include monitoring, alarms, backup power, access control, and data integrity in URS

Ensures compliance-ready build

URS, vendor technical proposal

Define mapping and qualification deliverables before handover

Prevents unvalidated commissioning

Mapping protocol, qualification plan

B. Before First Use

Requirement

Why It Matters

Document to Keep

Complete installation checks

Confirms equipment matches specification

IQ report

Run temperature mapping (empty and loaded)

Proves usable storage zones

Mapping protocol and report

Identify hot spots, cold spots, no-storage zones

Prevents product damage in risky locations

Mapping report with zone diagrams

Place routine monitoring sensors based on mapping

Ensures monitoring reflects actual risk

Sensor placement justification

Approve mapping report and release room for use

Formal go/no-go decision

Signed approval

C. During Routine Operation

Requirement

Why It Matters

Document to Keep

Maintain products within labelled range

Core compliance requirement

Temperature logs

Review temperature records at defined intervals

Catches drift before excursion

Signed review records

Continuous monitoring and alarm escalation

Enables fast response

Alarm logs, escalation records

Products off floor, away from walls, evaporator, doors, unmapped zones

Prevents exposure to risk zones

Loading SOP, training records

FEFO stock rotation

Prevents expired product distribution

Inventory records

Segregation of rejected, returned, expired, recalled stock

Prevents mix-ups

Segregation SOP, quarantine logs

Calibration at defined intervals

Maintains data reliability

Calibration certificates

Cleaning, pest control, maintenance

Prevents environmental failures

PPM logs, cleaning records

D. During Alarms and Excursions

Requirement

Why It Matters

Document to Keep

Do not ignore alarms or overwrite records

Preserves data integrity

Alarm response SOP

Quarantine affected product if impact unclear

Protects patient safety

Quarantine log

Capture full excursion details

Supports disposition decision

Deviation report

Contact manufacturer if stability assessment needed

Informed product decision

Manufacturer response, stability data

QA-approved disposition only

Ensures accountability

Signed disposition record

Open CAPA for system or process failures

Prevents recurrence

CAPA report

What to Include in a Pharma Cold Room URS

For procurement and project teams, the User Requirement Specification (URS) translates regulatory requirements into engineering specifications. A good pharma cold room URS should cover:

  • Storage temperature range and allowable operating range

  • Product categories and whether any are freeze-sensitive

  • Room dimensions and validated storage volume

  • Expected load and loading frequency

  • Ambient design conditions (local climate, seasonal peaks)

  • Pull-down and recovery time expectations

  • Evaporator and airflow arrangement

  • Door type, gasket, safety release, access control

  • PUF panel thickness and specification

  • Continuous monitoring and alarm requirements

  • Sensor accuracy and calibration requirements

  • Backup power or alternate storage plan

  • Temperature mapping, IQ/OQ/PQ, and handover documentation

  • Maintenance and emergency response requirements

  • Data retention and audit trail requirements

The cold room supplier should support the engineering and documentation inputs needed for the customer’s validation and QA process. If you are evaluating options, this walk-in cold room buyer’s guide covers the features and selection criteria worth comparing.


Common Mistakes in Pharma Cold Room Operation

These are the errors that cause audit findings, product losses, and compliance failures. Most are preventable.


  1. Storing products in unmapped zones. If the corner near the evaporator was not mapped or was flagged as a no-storage zone, do not put products there.

  2. Trusting the controller display instead of mapped monitoring sensors. The controller reads one point. The product sits somewhere else.

  3. No backup plan. A power failure at 2 AM on a Sunday with no generator, no UPS, and no alternate storage is not a hypothetical.

  4. No alarm escalation after hours. An alarm that beeps in an empty warehouse helps no one.

  5. No written excursion procedure. When the alarm goes off, people need to know what to do immediately, not figure it out under pressure.

  6. Putting “do not refrigerate” products into a cold room. Colder is not always safer.

  7. Treating one mapping study as permanent after layout or equipment changes. The mapping result is valid for the configuration that was tested.

  8. Not defining a source-of-truth logger in quality agreements. When three loggers give three readings, someone needs a predetermined answer for which one counts.

  9. Skipping calibration. An uncalibrated sensor that reads 5°C might actually be measuring 7.8°C.

  10. Placing sensors in convenient rather than representative locations. The sensor should sit where the risk is, not where the cable reaches easily.


Planning a Pharma Cold Room?

Getting pharma cold room temperature control requirements right starts with the build itself. The insulation, refrigeration sizing, airflow design, door configuration, and monitoring readiness all need to reflect the regulatory expectations outlined above.


F-Max Systems manufactures and installs customized cold rooms from its facility in Coimbatore, with a service network across South India. Cold rooms are built with in-house PUF panels and refrigeration units, supporting temperature ranges from +4°C down to −40°C depending on the application. For pharma projects, the cold room should be specified with mapping, monitoring, alarms, and validation documentation in mind from day one.


Discuss your pharma cold room requirement with F-Max to start the conversation around your storage range, load profile, site conditions, and compliance documentation needs. You can also explore custom cold storage solutions for more on project capabilities.

FAQ

It depends on the product. Many refrigerated pharmaceutical products require 2°C to 8°C storage, while controlled room temperature products may require 20°C to 25°C. Frozen and ultra-low ranges apply to specific biologics and specialty products. The controlling requirement is always the storage condition stated on the product label, manufacturer instructions, and regulatory documentation.

No. Some medicines are stored at controlled room temperature, some at frozen temperatures, some at ultra-low temperatures, and some should not be refrigerated at all. Storing a product at the wrong temperature, even if that temperature is “colder,” can be a deviation.

WHO recommends that cold rooms and freezer rooms provide a temperature record at least six times per hour for each monitoring sensor position source. Manual review of records should happen at least twice daily, including weekends and holidays. Local SOPs and product risk may require more frequent recording.

Yes. WHO states that all new temperature-controlled storage areas must be mapped before commissioning for TTSPP storage, and that it is not safe to store products until this is done source. EU GDP also expects initial mapping before use under representative conditions.

Sensors should be placed based on mapping results, at locations representing the greatest variability and the most extreme conditions (hot spots and cold spots). CDSCO GDP recommends locating monitors where fluctuations are most likely source. The control sensor and the monitoring sensor should be independent.

Treat it as a temperature excursion. Quarantine affected product if the impact is unclear, secure the temperature record, document the full details, notify QA, contact the manufacturer if a stability assessment is needed, and release only after QA disposition. Open a CAPA if system or process failure contributed.

For high-risk cold chain products, yes. CDSCO’s biological GDP requires backup power or alternate storage for power failure source. WHO also expects cold rooms to be connected to UPS where applicable. In regions with unreliable grid power, backup is essential.

Mapping reports, calibration certificates, continuous temperature logs, alarm logs and test records, excursion investigation reports, maintenance logs, cleaning records, training records, and electronic data audit trail controls where applicable. CDSCO GDP requires monitoring records retained for at least the product shelf life plus one year source.

🌐 Get Online Quote at www.fmax.in/contact-us

📞 Call +91 94896 08022 to speak with our team.

Reduce Cold Storage Energy Costs in 2026: 8 Proven Steps

Learn the 8-step sequence to reduce cold storage energy costs—measure, seal, optimize, control, maintain—then size solar. Start cutting bills now.

TL;DR

Reducing cold storage energy costs means spending less on electricity, diesel, and demand charges while keeping product temperatures safe. Refrigeration alone can account for 25% to 85% of a facility’s total energy use, so it is the primary target. The fastest path to lower bills is a sequence: measure your actual load, stop unnecessary heat from entering, make refrigeration equipment work less hard, control compressors and defrost intelligently, maintain everything before efficiency degrades, and only then size solar or battery systems around the reduced load.


What Does “Reduce Cold Storage Energy Costs” Mean?

Reducing cold storage energy costs means lowering the total cost of maintaining required temperatures and humidity inside a cold room, freezer, packhouse, warehouse, or any refrigerated facility. That cost includes electricity consumption (kWh), peak demand charges (kW), diesel generator runtime where grid supply is unreliable, and the hidden waste created by deferred maintenance.


The goal is not simply “use less cooling.” A cheaper electricity bill means nothing if it causes spoilage, weight loss, rejected pharmaceutical lots, or temperature excursions that break compliance. The right target is lower cost per safe unit stored, whether you measure that in tonnes, pallets, cubic metres, or operating hours.


Refrigeration can represent 25% to 85% of total company energy use, depending on facility type and climate. India-specific field observations tell the same story: a BEE/World Bank/AEEE study of 21 packhouses across six Indian states found refrigeration load constituting up to 75% of total connected load in grape packhouses and roughly 80% in apple packhouses (source). The Global Cold Chain Alliance frames energy as the second-highest operating cost in cold storage behind labor.


If you are planning a new facility, energy-efficient design choices made early (panel thickness, door type, evaporator sizing, condenser selection, controls) shape the electricity bill for the entire life of the building. If you already operate a cold room, the same principles apply as retrofits, just in a different order.


Why Cold Storage Electricity Bills Are High

Cold rooms run around the clock. Unlike an office building that powers down at night, a cold store must hold temperature 24 hours a day, 365 days a year. Heat constantly tries to enter the space through walls, roofs, floors, doors, warm product, forklifts, lights, fans, and people. The refrigeration system’s job is to remove all that heat and reject it outdoors. That job never stops.


Several factors push bills higher:

  • Lower room temperatures increase compressor work. A freezer at −25°C demands far more energy per cubic metre than a chilled room at +4°C.

  • Humidity adds latent load. In coastal and tropical regions (much of South India, for example), warm humid air entering through an open door doesn’t just add heat. The moisture condenses and freezes on evaporator coils, blocking airflow and forcing longer compressor runtime plus more frequent defrost.

  • Product loading surges demand. When warm product enters the room, the system must pull that temperature down quickly, often creating a peak demand spike.

  • Legacy infrastructure is common. A 2025 study in the journal Energy found that India had roughly 8,600 cold storage facilities with 39.42 million metric tons of total capacity, and that around 70% were dedicated solely to potatoes, many built before 2010 with outdated equipment (source).

Understanding where the energy goes is the first step to cutting it.


The Simple Formula Behind Cold Storage Energy Cost

Think of your cold storage energy cost as a product of four factors:


Energy cost = heat entering the space ÷ refrigeration efficiency × tariff structure + backup power and maintenance waste


Each factor is something you can influence.

Heat entering the space (the cooling load)

This is everything the refrigeration system must remove:

  • Conduction through walls, roof, floor, and door panels

  • Air infiltration through open or leaking doors

  • Warm product entering the room

  • Internal heat from lights, evaporator fans, forklifts, workers, and process equipment

  • Defrost heat (yes, the heat you add to remove ice must itself be removed again)

  • Solar gain on poorly shaded or dark-colored exterior surfaces

Refrigeration efficiency

This is how much electricity the system needs to remove each unit of heat. It depends on compressor type and condition, condenser performance, evaporator sizing, refrigerant, expansion valve, subcooling, and suction/discharge pressure control. The technical term is COP (Coefficient of Performance): useful cooling output divided by energy input.

Tariff structure

This is how your utility converts energy and demand into a bill. It includes:

  • kWh rate: total energy consumed over time

  • kW demand charge: based on your highest power draw during a billing interval (often 15 or 30 minutes)

  • Time-of-use pricing: some tariffs charge more during peak hours

  • Power factor penalties

  • Diesel backup cost where grid supply is inconsistent

Practitioners on LinkedIn report that demand charges can represent 30% to 70% of the electric bill in refrigeration-heavy facilities, because truck activity, dock doors, and defrost can combine into a short kW spike that sets the demand charge for the entire billing period (source).

Maintenance waste

Dirty condenser coils, failed door gaskets, refrigerant undercharge, short-cycling compressors, excess defrost, and drifting sensors all raise costs in ways a monthly utility total cannot explain. As one energy monitoring practitioner put it: if you only have one electricity meter, you have a bill, not an energy management system (source).


This framework matters because it explains why each saving measure works. Generic advice like “install VFDs” makes more sense once you see that VFDs reduce energy by matching compressor speed to the actual heat load rather than running at full speed all the time.


Practical Ways to Reduce Cold Storage Energy Costs

1. Measure before upgrading

You cannot manage what you cannot see. The BEE/World Bank study found that none of the 21 Indian packhouses surveyed had sub-metering for individual loads like refrigeration plant, pre-cooling, lighting, or process machinery (source). Without load-level data, operators cannot tell whether the problem is the compressor, condenser, doors, defrost, or something else entirely.


Start by tracking: monthly kWh and peak kW, room temperature and humidity, compressor runtime hours, defrost cycle frequency and duration, door openings, product loading temperature and volume, and diesel generator runtime. Compare these against production throughput. If your bill spikes but production volume did not change, something is wasting energy.


For a broader look at cold chain monitoring and operations, the cold chain warehouse operations guide covers the technology and workflow side in more detail.

2. Improve insulation and airtightness

The thermal envelope (walls, ceiling, floor, doors, joints, penetrations, vapor barrier) is your first line of defense against heat gain. Every watt of heat that the envelope blocks is a watt the compressor doesn’t need to remove.


The BEE/World Bank report recommends PUF/PIR insulated panels with a minimum density of 40 kg/m³ and double tongue-and-groove or airtight joint systems, estimating a 3% to 5% reduction in refrigeration energy from improved insulation alone (source). That may sound modest, but in a facility running 24/7 with a large electricity bill, 3% to 5% compounds into real money year after year.


Thermal bridges (metal fasteners, uninsulated pipe penetrations, floor slab edges) deserve attention too. A single thermal bridge can create a persistent condensation or frost point that degrades both insulation performance and indoor conditions.


F-Max manufactures PUF panels for cold storage insulation in-house, in thicknesses from 50 mm to 200 mm with cam-lock joints for airtight assembly. For a deeper explanation of how panel properties affect energy performance, see the PUF panels benefits and cold storage efficiency guide.

3. Control door openings and infiltration

Door leakage is both a heat problem and a moisture problem. When warm, humid air enters a cold room, it adds sensible heat that the compressor must remove. The moisture in that air condenses and freezes on evaporator coils, reducing heat transfer surface area. That forces the compressor to run longer. More frost triggers more defrost cycles, which add heat back into the room. The cycle feeds itself, especially in humid climates.


Fast roll-up doors can save roughly 6% to 8% of cooling energy by reducing infiltration during access periods. Strip curtains offer a lower-cost or complementary option (source). Air curtains, dock shelters, disciplined loading practices, and avoiding evaporator airflow directed toward door openings all contribute.


This point is especially relevant in South India’s coastal and tropical zones, where ambient humidity can be extreme for much of the year.

4. Optimize refrigeration equipment

Equipment selection and condition have a direct impact on how much electricity is consumed per unit of cooling delivered.


Compressor sizing matters. Oversized systems short-cycle (turn on and off frequently), which wastes energy and accelerates wear. Australia’s government refrigeration guide notes that oversizing imposes both capital and ongoing energy penalties and that part-load performance matters during design.


Better heat rejection lowers compressor work. Water-cooled or evaporative condensers can potentially reduce energy consumption by 20% over air-cooled systems, with payback under six years in the packhouse scenarios analyzed by BEE/World Bank (source). The caveat: water availability, scaling, treatment, and maintenance must be practical for your site.


Electronic expansion valves (EEVs) and subcooling improve evaporator performance. EEVs feed refrigerant more precisely than conventional thermostatic valves, and subcooling (lowering liquid refrigerant temperature before expansion) delivers more useful cooling per compressor cycle. Together, the BEE/World Bank report estimates these can reduce refrigeration-load energy by 20% to 25%, depending on system details (source). In plain terms: more stable evaporator feeding, less wasted compressor work.


Variable frequency drives (VFDs) on compressors, fans, and pumps adjust motor speed to match the real load instead of running at full speed all the time. This is most valuable where operating hours exceed 2,000 per year and flow varies by 30% or more (source). VFDs need correct sizing, controls, and electrical protection to deliver their potential savings.


If your refrigeration system is more than 10 years old, an audit is worthwhile. An efficient replacement could save up to 30% in energy use, though actual savings depend entirely on your baseline condition (source).


F-Max designs and manufactures refrigeration units for cold storage, including evaporating units and air-cooled or water-cooled condensing units engineered for India’s high-ambient conditions.

5. Get setpoints and defrost right

These are among the cheapest and most impactful changes, yet they are routinely neglected.


Setpoint creep happens when operators lower the temperature “to be safe.” Every unnecessary degree of cooling increases compressor lift and energy consumption. Setpoints should match product requirements exactly, not sit well below them. Energy.gov.au is clear: operating setpoints should not be colder than the ideal temperature and humidity.


Defrost misconfiguration is a common field problem. Refrigeration technicians on Reddit frequently discuss iced evaporators, defrost clocks that run on fixed schedules regardless of frost load, and termination sensors that fail to work properly (source). Wrong defrost wastes energy twice: first through the heater energy or hot gas used for defrost, then through the extra compressor work needed to remove that added heat from the room.


Demand-based defrost (initiated only when frost buildup actually warrants it) is almost always more efficient than running defrost every six or eight hours on a timer.


Different products tolerate different strategies. Frozen meat may accept wider temperature swings than ice cream. Pharmaceutical storage may have zero tolerance for any excursion. A walk-in freezer buying guide can help clarify the temperature ranges and design considerations for low-temperature storage specifically.

6. Use controls, PLC, IoT, and energy management

Automation takes the optimization principles above and applies them continuously. PLC-based energy management systems can automate compressor staging, monitor suction and discharge pressures, track room conditions, detect short cycling, and flag refrigerant problems before they become expensive.


The BEE/World Bank report estimates that accurate control of suction/discharge pressure and plant parameters can improve overall system efficiency by 8% to 10% (source).


One practitioner on LinkedIn described a large cold room with eleven redundant cooling units. The redundancy protected inventory, but without coordinated controls, multiple units were fighting each other and short-cycling. After implementing proper controls and monitoring, runtimes dropped by more than 50% over 52 weeks while temperature stayed stable (source). Redundancy is essential, but poorly sequenced backup units can become a hidden energy drain.

7. Maintain equipment on schedule

“Maintain equipment” is advice so common it has lost all specificity. Here is what it actually means for cold storage energy costs:

  • Clean condenser coils so heat rejection stays efficient.

  • Clean evaporator coils so airflow and heat transfer are not blocked by ice or debris.

  • Inspect door gaskets, closers, thresholds, and panel joints for air leaks.

  • Verify refrigerant charge. Both undercharge and overcharge reduce efficiency.

  • Calibrate temperature and humidity sensors. A sensor reading 2°C too warm makes the compressor work harder than it needs to.

  • Check defrost initiation and termination settings.

  • Confirm evaporator and condenser fans operate as designed.

  • Log suction and discharge pressures and compare to design specifications.

  • Track compressor runtime hours to spot trends.

  • Review alarm and temperature logs weekly, not just after a product complaint.

For a detailed maintenance schedule and checklist, see the guide on preventive maintenance of cold rooms.

8. Solar, batteries, and thermal storage (after load reduction)

Solar PV reduces grid electricity purchases and diesel dependence, especially where daytime cooling load is high. Batteries add resilience and peak shaving. Phase change materials (PCM) or thermal storage can shift refrigeration load to off-peak or solar hours.


But here is the point most solar-first articles miss: do not size solar for waste. A poorly insulated cold room with leaking doors and dirty condensers needs a larger, more expensive solar-battery system. A tight, efficient cold room needs a smaller one. KPI Green, a solar provider, states openly that the first step is minimizing consumption through insulation, sealing, variable-speed motors, phased cooling, and monitoring before solar sizing.


Engineers on Reddit echo this caution about thermal storage specifically. In an AskEngineers thread, commenters note that thermal storage can shift load to cheaper hours and cooler ambient conditions, but it is not automatically more energy-efficient due to round-trip losses, tank sizing, and insulation costs. Thermal storage is best understood as a tariff and resilience tool, not a guaranteed energy saver.


The practical sequence: reduce the load first, then size renewables and storage for the lower, cleaner load profile.


What to Do First: Quick Wins, Retrofits, and Capital Upgrades

Not every operator can approve a full system redesign. Prioritize by cost and speed.


Priority

Actions

Typical Cost

Why It Matters

First 7 to 30 days

Review utility bills (kWh and kW), check setpoints, audit defrost schedule, enforce door discipline, clean coils, inspect gaskets, check blocked airflow, log product loading temperature

Low or no cost

Finds obvious waste before any capital spending

Next 30 to 90 days

Add sub-metering, repair door seals, install strip curtains, calibrate sensors, optimize defrost, review compressor staging, clean condensers, correct airflow paths

Low to medium

Converts invisible waste into visible, fixable issues

3 to 12 months

Upgrade doors, improve insulation gaps, add PLC or controls, retrofit EEVs and subcooling, install VFDs or EC fans where suitable

Medium

Reduces recurring load and improves control precision

12+ months or new build

Redesign refrigeration system, replace aging equipment, upgrade panels and doors, optimize heat rejection, add solar/battery/PCM sized to the reduced load

High

Best for long-term operating cost reduction and power resilience

If you are planning a new cold storage facility rather than retrofitting one, energy efficiency should be designed in from day one. Panel thickness, airtight joints, door design, evaporator placement, condensing unit selection, controls architecture, and maintenance access all affect the lifetime electricity bill. Explore custom cold storage solutions or learn how to choose the right modular cold room for your capacity and temperature requirements.


Common Mistakes That Increase Cold Storage Energy Costs

Setting the room colder than required. This increases compressor lift and runtime. Setpoints should match product requirements, not operator anxiety.


Ignoring door leakage. Air infiltration adds both heat and moisture. The resulting frost and defrost load can be larger than most operators realize.


Buying solar before reducing load. This sizes renewable generation for waste. Load reduction makes solar-battery systems smaller, cheaper, and more effective.


No sub-metering. Without it, a monthly bill tells you what happened but not why. You cannot isolate whether the problem is the compressor, condenser, doors, defrost, lighting, or process load.


Oversizing rooms or equipment. Bigger is not better. Oversized systems short-cycle, waste energy, and cost more upfront.


Treating redundancy as free. Backup cooling units protect inventory, but if controls do not coordinate them, multiple units can run simultaneously, fight each other, and hide short cycling.


Ignoring product differences. Frozen meat, ice cream, dairy, fresh produce, and pharmaceuticals do not tolerate the same temperature strategy or load-shifting approach. For pharma-specific considerations, see the guide on pharma cold storage design and temperature monitoring.


Energy Benchmarks Worth Knowing

Benchmarks help you understand whether your facility’s energy consumption is in a reasonable range or signals a problem. They are not universal targets, because actual consumption varies with facility size, product load, door frequency, climate, and system design.


A 2025 study on India’s cold storage infrastructure cites specific energy consumption values of 55.8 kWh/m³/year for chilled storage (−1°C to 10°C), 69.4 kWh/m³/year for frozen storage (below −18°C), and 65.1 kWh/m³/year for mixed storage (source). Research by Evans et al. found that store volume explains 93% of energy-use variation for chilled stores and that large performance variability exists between facilities of similar purpose, depending on design and operation.


The takeaway: if two cold rooms of similar size and temperature show very different energy intensity, design and operation explain the gap. That gap is your opportunity.


Before You Spend Money, Check These

A quick diagnostic for operators who suspect they are overspending:

  • Compressor runs continuously even during low product movement

  • Ice or frost builds on evaporators or door frames

  • Cold air blows directly toward open doors

  • Room temperature swings sharply after product loading

  • Doors stay open during picking or loading operations

  • Monthly bill spikes but production volume did not change

  • Condenser area is hot, blocked, dirty, or poorly ventilated

  • Defrost runs on a fixed schedule regardless of actual frost load

  • No sub-metering by room or refrigeration unit

  • Staff lower setpoints “to be safe”

  • High diesel generator runtime during peak temperature periods

  • Power factor or demand charge penalties appear on utility bills

  • Solar or battery system was sized without measured baseline load data

If several of these apply, start with the low-cost and no-cost measures before committing capital.


Key Glossary Terms

kWh (kilowatt-hour): Total electricity consumed over time. Cold storage kWh rises when compressors, fans, defrost heaters, and auxiliary loads run longer or harder.


kW / peak demand: Power drawn at a moment or during a billing interval. A short compressor/defrost/dock-activity spike can set demand charges for the entire billing period, even if monthly kWh is controlled.


Specific energy consumption (SEC): Energy use expressed per unit of storage volume or throughput, such as kWh/m³/year. Useful for comparing facilities and tracking improvement over time.


COP (Coefficient of Performance): Refrigeration efficiency, calculated as useful cooling delivered divided by energy input. Higher COP means more cooling per unit of electricity.


Compressor lift: The pressure or temperature difference the compressor must work against. Better heat rejection, cleaner condensers, correct setpoints, and optimized pressures reduce unnecessary lift.


Infiltration: Warm or humid air entering the cold room through doors, gaps, damaged gaskets, or poor sealing. It increases both cooling load and defrost load.


Defrost: The process of removing ice from evaporator coils. Poorly timed or excessive defrost wastes energy and adds heat that the compressor must remove again. Insufficient defrost reduces heat transfer and raises compressor runtime.


VFD/VSD (variable frequency drive / variable speed drive): Adjusts motor speed to match load. Used on compressors, fans, and pumps when load varies.


Electronic expansion valve (EEV): Controls refrigerant flow more precisely than a conventional thermostatic expansion valve, improving evaporator performance and reducing wasted compressor work.


Subcooling: Lowering liquid refrigerant temperature before expansion so the evaporator receives more useful refrigerant and less flash gas. Improves system capacity when designed correctly.


Thermal energy storage / PCM (phase change material): A method of storing cooling using product mass, ice, water, or phase change material. Can shift load to off-peak or solar hours, but is not automatically more energy-efficient.


Temperature excursion: A period when product temperature goes outside allowed limits. Energy cost reduction must never increase excursion risk.

Frequently Asked Questions

Refrigeration is almost always the dominant energy consumer. Compressors, condensers, evaporators, fans, and defrost systems collectively remove heat entering the space. Refrigeration can represent 25% to 85% of total facility energy use, and India-specific field data confirms refrigeration dominates connected load in produce packhouses.

Start with measurement and maintenance. Check setpoints, defrost schedules, door leakage, coil cleanliness, condenser ventilation, and airflow paths. These fixes cost little or nothing and often reveal significant waste. The BEE/World Bank packhouse study recommends sub-metering as a foundational step because it helps identify abnormal energy use and performance deviations (source).

Yes. Better insulation and airtight construction reduce the heat entering the cold room, which directly reduces the work the refrigeration system must do. The BEE/World Bank report estimates 3% to 5% refrigeration energy saving from improved PUF/PIR insulation with airtight joints in packhouse analysis (source), and this saving compounds over decades of operation.

They can, especially where doors open frequently for loading, unloading, or picking. Fast roll-up doors reduce the time warm and humid air has to enter the room. The BEE/World Bank study estimates about 6% to 8% cooling energy savings from fast roll-up doors (source).

Solar can reduce grid electricity and diesel costs, particularly where daytime cooling load is high. But it should normally follow load reduction. Insulation, sealing, equipment optimization, and monitoring reduce the size and cost of the solar-battery system you need. Sizing solar for a wasteful baseline means paying more for panels and batteries than necessary.

Only within product-safe limits. Operating setpoints should not be colder than the ideal temperature and humidity for your stored product, but they also must not be raised beyond what product quality and regulatory compliance allow. This is where product-specific knowledge matters: frozen meat, ice cream, dairy, fresh produce, and pharmaceuticals each have different tolerance ranges.

Defrost removes ice from evaporator coils so they can transfer heat effectively. But excessive or poorly timed defrost wastes energy twice: once through the heater or hot gas used, and again through the compressor work needed to remove that added heat. Demand-based defrost, triggered by actual frost buildup rather than a fixed timer, is almost always more efficient.

At minimum: kWh consumption, peak kW demand, room temperature and humidity, compressor runtime hours, defrost cycles, door openings, suction and discharge pressures, condenser condition, product loading temperature, and diesel runtime. Sub-metering individual loads (refrigeration, pre-cooling, lighting, process machinery) is the single most useful step most facilities have not taken.

Next Steps

Reducing cold storage energy costs is not one upgrade. It is a sequence: measure, seal, optimize, control, maintain, then add renewables. Every degree of unnecessary cooling, every air leak, and every avoidable compressor cycle becomes a recurring line item on your electricity bill.

If you are building a new cold room or upgrading an existing one, the design decisions you make now (panel thickness, door type, refrigeration unit selection, controls, layout) will determine your operating cost for years to come. F-Max Systems India Pvt. Ltd. designs and manufactures cold rooms, refrigeration units, PUF panels, insulated doors, blast freezers, and ripening chambers at its Coimbatore facility, with a service network across Tamil Nadu, Kerala, Karnataka, and Andhra Pradesh.

Share your room size, temperature requirement, product type, loading pattern, and current power bill to discuss a design that fits your site conditions and budget. Talk to F-Max about your cold storage project.

🌐 Get Online Quote at www.fmax.in/contact-us

📞 Call +91 94896 08022 to speak with our team.
Steps to Plan a Turnkey Cold Storage Project: 2026

Steps to Plan a Turnkey Cold Storage Project From Inquiry to Handover—13 stages with checklists, tests, and pitfalls to avoid—get the 2026 guide.

TLDR: A turnkey cold storage project follows a defined sequence: inquiry, requirement discovery, feasibility check, site survey, concept design, heat load calculation, proposal and contract, detailed engineering, manufacturing, installation, commissioning, and handover. The biggest mistakes happen when buyers skip the early data-gathering steps or accept a quote without understanding the assumptions behind it. This guide walks through every stage, defines the key terms you will encounter, and lists the documents and decisions that separate a successful project from a costly one.


Planning a cold storage facility is not a single purchasing decision. It is a project with at least thirteen distinct stages, each producing specific documents, requiring specific buyer inputs, and carrying specific risks if skipped. Whether you are building a 50 MT vegetable cold room or a 5,000 MT multi-commodity warehouse, the steps to plan a turnkey cold storage project from inquiry to handover follow a predictable path.


Most buyers start with a simple question: “What will this cost?” That question is impossible to answer responsibly without first understanding the product, temperature, loading pattern, site conditions, and operating model. India loses an estimated 7.36 million MT of fruits and 11.97 million MT of vegetables annually, with combined monetary losses exceeding ₹57,000 crore according to the NABCONS 2022 study cited by MoFPI. Cold chain infrastructure can reduce these losses, but only if the project is planned correctly from the start.


This guide explains every stage, defines the terms buyers encounter, and provides checklists that protect against the most common planning failures.


What Is a Turnkey Cold Storage Project?

A turnkey cold storage project is one where a single vendor or integrated project team takes responsibility for delivering a usable, temperature-controlled facility. The scope typically covers design, refrigeration equipment, insulated panels, doors, controls, electrical integration, installation, commissioning, training, and handover.


The word “turnkey” means the buyer should be able to “turn the key” and start operating. In practice, this works only when the scope of work is clearly written down.


A critical warning: “Turnkey” does not automatically mean everything is included. Civil works, flooring, drainage, transformer, DG set, racking, fire approvals, licenses, temperature mapping, data logging, and utility connections may be included or excluded depending on the contract. If the scope of work does not list it, assume it is not included.


Companies like F-Max Systems India Pvt. Ltd. offer turnkey cold storage solutions where in-house manufacturing of PUF panels and refrigeration units provides single-vendor accountability. But regardless of the vendor, the buyer’s responsibility is to verify what “turnkey” actually covers before signing.


The Complete Project Process at a Glance

Before going deep into each stage, here is the full lifecycle. This table maps the steps to plan a turnkey cold storage project from inquiry to handover, showing what happens, what gets produced, and what goes wrong if you skip it.


Step

Stage

What Happens

Main Output

Risk if Skipped

1

Inquiry

Buyer shares product, capacity, temperature, site, timeline

Inquiry brief

Vendor quotes blindly

2

Requirement discovery

Product details, RH, incoming temperature, loading rate, pull-down time, door usage

URS or requirement sheet

Wrong capacity or temperature performance

3

Business feasibility

Demand validation, utilization model, revenue, power cost, subsidies

Feasibility note or DPR input

Good plant, bad business

4

Site survey

Space, floor, access, power, drainage, ambient, dock, machine room

Site survey report

Installation delays and hidden costs

5

Concept design

Layout, zones, ante-room, doors, panels, equipment positions, product flow

Concept GA layout

Poor product flow and heat ingress

6

Heat load calculation

Transmission, product, infiltration, internal, ventilation, equipment loads

Heat load sheet

Undersized or oversized refrigeration

7

BOQ and proposal

Scope, equipment, panels, doors, controls, exclusions, commercials

Technical-commercial quote

Apples-to-oranges quote comparison

8

Contract and approvals

Final scope, responsibilities, payment milestones, acceptance criteria

Work order or SOW

Disputes and scope gaps

9

Detailed engineering

Final drawings, equipment datasheets, electrical and control design

Approved drawings and P&ID

Rework during installation

10

Manufacturing and procurement

Panels, doors, evaporators, condensing units, controls, accessories

Dispatch plan

Project delays

11

Installation

Panel erection, refrigeration piping, electricals, controls, safety devices

Installed system

Poor sealing, leaks, safety issues

12

Testing and commissioning

Leak test, pressure test, evacuation, pull-down test, alarm checks, controls validation

Commissioning report

Plant handed over before performance is proven

13

Training and handover

Operator training, O&M manuals, as-builts, warranties, spares, AMC

Handover pack

Owner cannot operate or maintain the facility

The NHB Cold Storage Warehouse Manual validates this sequence, requiring scientific design based on heat load calculations, equipment datasheets with COP data, safety provisions, energy-saving measures, commissioning certificates, as-built drawings, and O&M manuals.


Stage 1: Inquiry and Requirement Discovery

This is where most projects either get a strong foundation or begin accumulating problems.


Inquiry is the first communication where a buyer asks for a cold storage solution. A vague inquiry (“I need a cold room, send me the price”) gets a vague quote. A useful inquiry gives enough detail for the vendor to understand the application, estimate the engineering challenge, and respond with a relevant proposal.


Requirement brief is a simple document listing the product, quantity, temperature, humidity, site, loading pattern, and business objective. In formal projects, this becomes a User Requirement Specification (URS), which states exactly what the buyer expects the system to do.

Why This Matters

Practitioners on a refrigeration forum on Reddit put it bluntly: refrigeration design starts with the application. “Cold storage” can mean anything from a small walk-in cooler to a large refrigerated warehouse, and the equipment should be selected against room size, cold load, evaporator needs, condenser heat rejection, and product load. Not the other way around.


Similarly, a moderator on the IFSQN food safety forum advised specifying the operational objective first (maintained product temperature), then accounting for volume, door-opening frequency, product input temperature, heat inputs, refrigerant choice, and environmental considerations.

Before You Ask for a Quote: Prepare These 15 Details

  1. Product or commodity type

  2. Total storage capacity (MT, pallets, crates, or boxes)

  3. Required room temperature

  4. Required product temperature

  5. Relative humidity (RH) requirement

  6. Incoming product temperature

  7. Daily loading and unloading quantity

  8. Required pull-down time

  9. Storage duration

  10. Door-opening frequency and pattern

  11. Room dimensions or available site dimensions

  12. Power availability (phase, sanctioned load)

  13. Backup power expectation

  14. Racking or material handling needs

  15. Compliance, audit, or certification requirement

The NCCD Basic Data Sheets ask for nearly all of these fields, including produce loading rate, ambient temperature, insulation thickness, refrigeration capacity, compressor type, and evaporating/condensing temperatures. If a government accreditation body requires this level of detail, your project quote should too.


If you are evaluating modular cold room options, the same data inputs apply. Modular does not mean less planning.


Stage 2: Feasibility and Business Model

A technically excellent cold room can still be a failed project if demand, utilization, and power costs are not validated.


DPR (Detailed Project Report) is a structured document used for project planning, bank loans, subsidies, and internal approvals. It typically covers technical scope, cost estimates, financial projections, site details, and the implementation plan.


Utilization is the percentage of storage capacity actually used over time. A 1,000 MT cold store running at 30% utilization is a financial burden, not an asset. Throughput, the volume of product moving in and out per period, determines whether the economics work.

What Buyers Are Really Worried About

Practitioners on Reddit’s r/IndiaBusiness repeatedly raise concerns about ROI, cost, customer acquisition, and demand validation before construction. In one thread, commenters emphasized verifying demand before laying the first brick, locating near highways or cities, and collecting real-time sensor data for cost accounting and claims. Another discussion argued that cold storage returns may be unattractive unless the full cold chain (from farm to customer) is secured, with end-product selling prices sometimes struggling to cover refrigerated storage costs.


The editorial position here is firm: do not build simply because perishables need cold storage. Build because you have throughput and customers. MoFPI’s data shows that 394 approved cold-chain projects represent ₹11,466 crore in total project cost, with each project expected to link about 9,552 farmers and create roughly 100 direct jobs. The opportunity is real, but so is the risk of building ahead of demand.

Key Feasibility Questions

  • Who will use the facility (captive, rental, or mixed)?

  • What is the expected utilization rate?

  • What is the storage tariff or internal value?

  • What is the working capital requirement?

  • How reliable is the customer pipeline?

  • What subsidies or financing are available (MIDH, PMKSY, state schemes)?


Stage 3: Site Survey and Site Readiness

Site survey is the vendor’s physical inspection of the proposed location to check dimensions, civil readiness, access, power, drainage, ventilation, ambient exposure, safety conditions, and installation constraints.


Site readiness refers to the condition of the site before panels and equipment arrive. This includes floor level, roof or structure, drainage, power, access roads, clearances, and space for machine installation.


A few terms buyers encounter at this stage:


  • Ambient design temperature: the outside air temperature used for designing the refrigeration system and condenser performance. In South India, this is typically 40°C to 43°C dry bulb or higher.

  • Ante-room: a temperature buffer zone between the ambient area and the cold room that reduces heat and moisture entry during door openings.

  • Loading dock: the area where goods enter and leave. Poor dock design is one of the most common causes of heat ingress and operational delay.

  • Machine room: the area designated for compressors, condensing units, electrical panels, and controls.

Site Readiness Checklist

  • Floor level and load-bearing capacity

  • Vapor barrier and floor insulation (critical for freezer rooms to prevent frost heave)

  • Drain points and slope

  • Roof and wall clearances

  • Access for panel and equipment unloading

  • Crane or forklift access

  • Machine room ventilation

  • Condenser heat rejection location (outdoor space with airflow)

  • Power connection and sanctioned load

  • Transformer and DG provision

  • Earthing

  • Fire safety access

  • Service clearance around equipment

  • Future expansion space

Site issues create hidden costs. As one cold storage design guide notes, layout affects operational flow, energy efficiency, hygiene, regulatory compliance, and temperature consistency. Planning receiving areas, storage zones, dispatch areas, loading docks, and temperature-buffered corridors matters as much as selecting the cooling equipment.

Stage 4: Concept Design and Layout

At this stage, the project team creates a General Arrangement (GA) drawing showing room dimensions, door positions, equipment location, ante-room, dock areas, racks, and product flow.


Key design concepts:


Temperature zoning divides the facility into areas with different temperature requirements: chilled (+2°C to +8°C), frozen (–18°C to –25°C), deep-freeze (–30°C to –40°C), processing, ante-room, and ambient. Each zone needs its own insulation, doors, and cooling capacity.


Product flow is the movement of goods from receiving through pre-cooling, storage, processing, packing, and dispatch. A well-designed flow minimizes cross-traffic, reduces door openings, and keeps cold air where it belongs.


Airflow clearance refers to the spaces needed around products, racks, and evaporators for cold air circulation. Stacking product tight against walls or blocking evaporator airflow creates warm spots.


A cold room that reaches set temperature can still fail if the layout causes bottlenecks, warm pockets, contamination risks, or excessive door openings. If you are planning a walk-in cold room, this buyer’s guide to modern cold room features covers door types, panel configurations, and usability factors that affect daily operations.


Stage 5: Heat Load Calculation

This is the technical heart of the project. Heat load calculation estimates how much heat the refrigeration system must remove to maintain target conditions. It is the single most important document before equipment selection.


The main components:


Load Type

What It Covers

Transmission load

Heat entering through walls, roof, floor, and doors

Product load

Heat removed from the product as it cools from incoming temperature to storage temperature

Infiltration load

Heat and moisture entering through door openings, gaps, and air exchange

Internal load

Heat from lights, people, forklifts, fans, motors, and equipment inside the room

Ventilation/fresh air load

Heat from required air exchange (relevant for some produce and CA storage)

Equipment load

Heat from evaporator fans, motors, and other equipment inside the cold space

A safety factor (typically 5% to 10% per NHB guidelines following ASHRAE procedures) is added to cover uncertainty.

The difference between holding load (maintaining temperature after product is cooled) and pull-down load (cooling product from a higher starting temperature) is critical. A system sized only for holding will struggle during heavy loading days.

Questions to Ask Your Vendor About Heat Load

  • What ambient temperature did you assume?

  • What incoming product temperature did you assume?

  • What daily loading rate did you assume?

  • What door-opening frequency did you assume?

  • Is the system sized for pull-down or only holding?

  • What safety factor is included?

  • What happens if product arrives warmer than assumed?

  • What is the expected daily kWh consumption?

  • Is standby or redundancy capacity included?

If the vendor cannot answer these questions or has not provided a heat load sheet, the quote is incomplete.


Stage 6: Insulation, Panels, Doors, and Civil Interface

Insulation is not an accessory. It determines power cost, temperature stability, moisture control, and equipment load for the life of the facility.


PUF panels (polyurethane foam insulated panels) are the standard for cold room walls and ceilings. Panel thickness ranges from 50 mm for mild chilled rooms to 150 mm or 200 mm for deep-freeze applications. The NHB data sheet asks for insulation material type, density, thermal conductivity, water vapor transmission rate, thickness, vapor barrier details, cladding, and the locking/sealing system.


Vapor barrier is a moisture-control layer that prevents water vapor from migrating into insulation. Without it, condensation forms inside the panel, degrades insulation value, and eventually causes structural problems. This is especially critical in freezer rooms.


Cam-lock joints are the mechanical locking system used to join prefabricated panels tightly. Good cam-lock joints create an airtight, thermal-bridge-free envelope.


Floor insulation below the cold room floor is essential for freezer rooms. Without it, the ground beneath the slab can freeze, causing frost heave, where soil expands and cracks the floor.


F-Max Systems manufactures PUF panels in thicknesses from 50 mm to 200 mm with cam-lock joints and insulated swing, sliding, and hatch doors. In-house panel manufacturing allows tighter integration with the overall cold room design. For a deeper look at how panel quality affects long-term energy performance, see this guide to PUF panel benefits for cold storage efficiency.


Strip curtains and air curtains at doorways reduce warm air entry during operations. They seem like small items, but door-opening heat gain is one of the most underestimated loads in cold storage design.


Stage 7: Refrigeration Equipment Selection

Equipment selection follows the heat load, not the other way around. The main components:

  • Compressor: compresses refrigerant and drives the refrigeration cycle. Types include reciprocating, scroll, screw, and semi-hermetic, each suited to different capacity ranges and temperatures.

  • Condenser/condensing unit: rejects heat from the refrigerant to outside air or water. In hot climates like South India, condenser sizing and placement matter enormously.

  • Evaporator/air cooling unit: the indoor cooling coil and fan assembly that absorbs heat from the cold room air.

  • Refrigerant: the working fluid. Selection depends on temperature range, efficiency, safety, environmental regulations, and cost.

Important performance terms:

  • COP (Coefficient of Performance): cooling output divided by power input. Higher COP means better efficiency.

  • TD (Temperature Difference): the difference between evaporating temperature and return air temperature at the coil. Lower TD preserves humidity better (important for fresh produce) but requires larger evaporators.

  • Defrost: removing frost from evaporator coils. Methods include electric, hot gas, air, and water defrost. The defrost method affects energy use, room temperature stability, and maintenance.

  • Capacity control: methods to match cooling capacity with varying load, such as compressor staging, VFD, or electronic expansion valves.

F-Max builds refrigeration units covering temperature ranges from +4°C to –40°C, with condensing units engineered for ambient temperatures up to 65°C to 75°C, which is relevant for South Indian installations where rooftop or outdoor equipment faces extreme heat.


The NHB manual requires equipment technical datasheets listing rated capacity, COP, operating parameters, materials of construction, airflow, fin spacing, and manufacturer-certified performance data. If your vendor’s quote says “1 condensing unit” without these details, it is not a complete specification.


For projects requiring rapid temperature reduction (seafood, meat, dairy, RTE food), the design may include blast freezers rated to –40°C before the product moves into holding storage.


Stage 8: Electricals, Controls, Monitoring, and Backup Power

Cold storage is a power-dependent asset. Power planning must happen alongside refrigeration design, not after it.


Key terms at this stage:

  • Connected load: total electrical load of all equipment in the facility.

  • Peak load: highest power demand, usually during pull-down or heavy loading.

  • DG set: diesel generator for backup power. Essential in areas with unreliable grid supply.

  • PLC: programmable logic controller used to automate and monitor the refrigeration system.

  • Data logger: records temperature and humidity over time. Critical for compliance, quality assurance, and dispute resolution.

  • VFD (Variable Frequency Drive): varies compressor or fan speed to match actual load, reducing energy consumption during partial-load conditions.

In a Reddit thread about small solar cold storage, one commenter warned that solar-powered systems may suit short-duration farm-level use but may not maintain the low temperatures required for prolonged commercial storage. The advice: check constant electricity and voltage supply before committing to any power strategy. Solar, PCM (phase change material), and DG backup are all design choices that must be matched to your temperature requirement, storage duration, and power reliability.


The NHB manual’s energy-saving section lists VFDs for fans and compressors, refrigerant controls and automation, power factor correction, LED lighting, solar/PV integration, PLC control, and data acquisition as recommended provisions.


For pharma or healthcare cold storage where monitoring and validation requirements are stricter, this guide to pharma cold storage design and temperature monitoring covers the additional compliance layers.


Stage 9: BOQ, Proposal, Scope, and Contract

The BOQ (Bill of Quantities) lists materials, equipment, and quantities. The technical proposal covers design basis, equipment specifications, layout, insulation, controls, and performance assumptions. The commercial proposal covers pricing, payment terms, taxes, delivery, warranty, and exclusions.


The SOW (Scope of Work) is a formal statement of what the vendor will and will not do. Exclusions, the items not included in the offer, are where most disputes originate.

Compare Assumptions, Not Only Prices

The IFSQN forum moderator’s advice is worth repeating: get multiple independent quotes and compare how each designer calculates. The cheapest quotation may be the costliest if it excludes civil works, uses thinner insulation, assumes mild ambient temperatures, or omits controls and commissioning.


Use this comparison framework:


Comparison Item

Vendor A

Vendor B

Vendor C

Design temperature


Incoming product temperature assumed


RH assumed


Daily loading rate


Pull-down time


Insulation type and thickness


Door type and size


Compressor capacity and brand


Condenser capacity


Evaporator airflow and TD


Standby/redundancy capacity


Defrost method


Controls and alarm scope


Data logging included


Electrical scope


Civil scope


DG/backup scope


Commissioning tests defined


Handover documents listed


Warranty period and coverage


AMC proposal


A good turnkey quote lists product, temperature, RH, loading rate, and incoming temperature assumptions. A risky turnkey quote gives only room size and price.


Stage 10: Detailed Engineering, Manufacturing, and Procurement

Detailed engineering converts the approved quote into a buildable project. Key outputs include:

  • Approved drawings: drawings signed off by the buyer before manufacturing or installation begins.

  • P&ID (Piping and Instrumentation Drawing): shows refrigeration piping, valves, instruments, and controls layout.

  • Equipment datasheets: technical sheets listing capacity, model, operating conditions, dimensions, power, refrigerant, materials, and performance for each major component.

  • FAT (Factory Acceptance Test): a check done at the factory before dispatch, where applicable, to verify that equipment or panels meet specification.

Do not allow manufacturing to start before key drawings and equipment selections are frozen. Changes after fabrication begins cause delays and cost overruns.


Stage 11: Installation and Site Execution

Installation is where design performance either becomes real performance or gets compromised.


Key activities:

  • Panel erection: installing insulated wall, ceiling, and partition panels with proper sealing at joints, penetrations, and floor interfaces.

  • Refrigeration piping: copper or steel piping connecting compressors, condensers, evaporators, and controls.

  • Pressure test: verifying that piping and components hold pressure safely.

  • Leak test: confirming no refrigerant or test gas escapes from the system.

  • Vacuum/evacuation: removing air and moisture from piping before refrigerant charging. Residual moisture causes ice blockages and acid formation.

  • Refrigerant charging: adding the specified refrigerant type and quantity.

  • Sensor placement: positioning temperature and humidity sensors where they accurately represent room conditions, not in dead-air pockets or directly in front of evaporators.

  • Punch list: a documented list of incomplete or defective items to be corrected before final acceptance.

A LinkedIn job listing from a cold storage contractor describes installation and start-up tasks that include commissioning piping, evaporators, condensers, compressors, valves, and controls according to drawings and specs, plus pull-down testing, leak checks, and performance verification. These are not optional extras. They are the minimum standard for professional cold storage installation.


Stage 12: Testing and Commissioning

Commissioning is the process of testing and proving that the cold storage system operates according to design intent. It is the gate between “installed” and “accepted.”


Key tests and terms:

  • Pull-down test: verifying that the room or product reaches target temperature within the agreed time.

  • Temperature stabilization: confirming the room holds target temperature under expected operating conditions.

  • Alarm testing: verifying temperature alarms, door alarms, power-failure alarms, emergency alarms, and refrigerant leak detection.

  • Defrost test: confirming that evaporator defrost works correctly, drains water properly, and does not cause excessive room temperature rise.

  • Controls validation: checking PLC or controller settings, sensor accuracy, safety cut-outs, setpoints, and interlocks.

  • Commissioning certificate: a formal document from the refrigeration contractor stating that the system has been commissioned satisfactorily.

The NHB manual asks whether the refrigeration contractor has issued a certificate of satisfactory commissioning in conformance with prescribed performance indicators. It also checks whether energy consumption is within 10% to 20% of the design level and whether all safety devices are installed and functional.

Commissioning Checklist

  • Visual inspection of panels, sealing, and finish

  • Door operation check (hinged, sliding, gaskets, locks, emergency release from inside)

  • Drain flow check

  • Electrical insulation and continuity tests

  • Pressure test record

  • Leak test record

  • Evacuation/vacuum record

  • Refrigerant type and charge record

  • Compressor start-up and rotation check

  • Fan rotation and airflow verification

  • Defrost cycle test

  • Control setpoint verification

  • Sensor calibration check

  • Alarm testing (temperature, door, power, leak, emergency)

  • Pull-down test with time and temperature log

  • Steady-state temperature and RH verification

  • Power consumption recording

  • Punch-list documentation and closure

Do not accept handover just because the room feels cold. Accept it after the agreed tests, reports, and documentation are complete.


Stage 13: Training, Handover, and Post-Handover Support

Handover is the formal transfer of the completed facility and all supporting documentation from the contractor to the owner. It marks the point where operational responsibility shifts.

The Cold Storage Handover Pack

General construction handover includes as-built drawings, O&M manuals, warranties, and punch-list closure. Cold storage handover needs more. Based on NHB requirements and industry best practice, a complete handover pack should include:


  • As-built cold room layout drawing

  • P&ID (piping and instrumentation diagram)

  • Electrical drawings

  • Panel layout and specification

  • Refrigeration equipment datasheets

  • Compressor, condenser, and evaporator details

  • Refrigerant type and charge record

  • Pressure test and leak test records

  • Evacuation/dehydration record

  • Controls settings documentation

  • Sensor calibration records

  • Alarm test records

  • Pull-down test report

  • Temperature stabilization report

  • Commissioning certificate

  • O&M manual (operation and maintenance)

  • Preventive maintenance schedule

  • Safety manual (fire, refrigerant leakage, emergency procedures)

  • Essential spare parts list

  • Warranty certificates

  • AMC (Annual Maintenance Contract) proposal

  • Training record

  • Final punch-list closure sign-off

SOPs (Standard Operating Procedures) for daily loading, unloading, cleaning, defrost management, alarm response, and emergency shutdown should be part of the training, not an afterthought.


Handover is not the end of cooling. It is the beginning of controlled operation. A turnkey project is incomplete if the owner receives a cold room but not the knowledge, drawings, manuals, and maintenance plan to operate it safely and efficiently. For guidance on what comes after handover, this preventive maintenance guide for cold rooms covers the ongoing service requirements.


The Five Documents That Protect the Buyer

Across all thirteen stages, five documents carry the most weight:

  1. Requirement sheet or URS: proves what was requested.

  2. Heat load calculation: proves sizing assumptions and design basis.

  3. BOQ and SOW: proves what is included and excluded.

  4. Commissioning report: proves the system was tested against performance criteria.

  5. Handover pack: proves the owner can operate and maintain the asset.

If any of these are missing, the buyer is not receiving a complete turnkey cold storage project.


Common Mistakes When Planning a Turnkey Cold Storage Project

  1. Asking for a quote before defining the product. Without product data, any price is meaningless.

  2. Sizing by room dimensions alone, not heat load. Room size determines storage volume. Heat load determines refrigeration capacity. They are different calculations.

  3. Ignoring incoming product temperature. Product arriving at 30°C creates far more cooling demand than product arriving at 15°C.

  4. Mixing incompatible commodities in one chamber. Different products need different temperatures, humidity levels, and ethylene sensitivity. Bananas and apples in the same room is a recipe for spoilage.

  5. Skipping ante-room and dock planning. Every door opening lets warm, humid air rush in. Without buffer zones, the refrigeration system fights a losing battle.

  6. Underestimating door-opening heat gain. High-traffic cold rooms need strip curtains, air curtains, rapid-roll doors, or a combination.

  7. Choosing thin insulation to reduce capex. The energy cost over 10 years will dwarf the panel cost difference. Thin panels also risk condensation on outer surfaces.

  8. Not confirming power availability and backup. A cold room without reliable power is a warm room. A frozen storage facility without backup power is a product-loss event.

  9. Not requiring controls, alarms, and data logging. As practitioners on Reddit’s r/IndiaBusiness note, sensor data matters for cost accounting, quality claims, and negotiation with customers.

  10. Accepting handover without commissioning records. A commissioning certificate is not a formality. It is evidence that the system performs as designed.

  11. Not training operators. Untrained operators override alarms, leave doors open, block airflow, and skip defrost cycles.

  12. No preventive maintenance or AMC plan. Refrigeration systems need regular service. Neglect leads to efficiency loss, breakdowns, and shortened equipment life.


Planning Your Turnkey Cold Storage Project

The steps to plan a turnkey cold storage project from inquiry to handover are not mysterious, but they are sequential.


Skipping the early stages (requirement definition, feasibility, site survey, heat load calculation) guarantees problems in the later stages (installation, commissioning, operation).


The safest approach for any buyer, whether first-time investor or experienced operator, is to prepare the 15-point inquiry checklist, demand a heat load basis with every quote, compare proposals on assumptions rather than price alone, and accept handover only after commissioning reports, as-built drawings, O&M manuals, training, and a maintenance plan are in hand.


Planning a cold storage project in South India? Share your product, temperature, capacity, and site details with F-Max for a project-specific consultation. With in-house manufacturing of PUF panels, refrigeration units, insulated doors, and a service network across Tamil Nadu, Kerala, Karnataka, and Andhra Pradesh, F-Max delivers single-vendor accountability from inquiry through handover.

Frequently Asked Questions

A single vendor or integrated team takes responsibility for design, supply, installation, commissioning, and handover of a ready-to-operate cold storage facility. The buyer must confirm exactly what is included and excluded in the scope of work, because “turnkey” does not guarantee that civil works, power infrastructure, or licensing are covered.

At minimum: product type, storage quantity, required temperature, relative humidity, incoming product temperature, daily loading rate, pull-down time, site dimensions, power availability, backup power needs, material handling requirements, and any compliance or certification standards. The more detail you provide, the more accurate and comparable the quotes will be.

Heat load calculation determines how much refrigeration capacity the system needs. Without it, the system may be undersized (unable to maintain temperature during loading), oversized (wasting capital and energy), or designed around wrong assumptions about ambient conditions, product temperature, or door usage.

Cold room capacity refers to how much product the room can physically store, usually measured in metric tons, pallets, or crates. Refrigeration capacity refers to how much heat the cooling system can remove, measured in kW or TR. A large room with low refrigeration capacity will fail during heavy loading.

As-built drawings, P&ID, electrical drawings, equipment datasheets, refrigerant charge records, test reports (pressure, leak, pull-down, alarm), commissioning certificate, O&M manual, preventive maintenance schedule, safety manual, spare parts list, warranty certificates, operator training record, and AMC proposal.

Not necessarily. Civil floor, drainage, building structure, machine room, transformer pad, DG room, fire approvals, and utility connections may be excluded. Always check the scope of work and exclusions list before comparing quotes.

Compare design assumptions (ambient temperature, product temperature, loading rate, pull-down time), insulation specifications, refrigeration equipment details, controls and alarm scope, electrical and civil scope, commissioning tests, handover documents, warranty terms, and AMC provisions. A lower price with weaker assumptions or narrower scope is not a better deal.

Timelines vary based on size, complexity, site readiness, and equipment lead times. A small modular cold room might take 4 to 8 weeks from order to handover. A large multi-chamber facility with civil works could take 4 to 8 months or more. The inquiry, design, and approval stages often take longer than buyers expect, and rushing them creates problems during installation and commissioning.

🌐 Get Online Quote at www.fmax.in/contact-us

📞 Call +91 94896 08022 to speak with our team.
Cold Room Power Requirements 2026: How to Calculate

Understand cold room power requirements—kW vs kWh vs kVA, COP, and key load factors—plus a 3-number checklist. Get accurate sizing and lower bills.

TL;DR

Cold room power requirements refer to the electrical capacity and energy needed to run a cold room at its target temperature, covering the compressor, fans, defrost heaters, lights, controls, and backup systems. There is no reliable universal “kW per square metre” figure because power depends on target temperature, product loading, ambient conditions, insulation quality, door traffic, and refrigeration efficiency. When comparing quotes, ask for three numbers: connected load in kW, expected peak running load in kW or kVA, and estimated energy consumption in kWh/day.


What Are Cold Room Power Requirements?

Cold room power requirements are the electrical capacity and energy needed to operate a cold room at its required temperature. They cover every electrical load in the system: the refrigeration compressor, condenser fans, evaporator fans, defrost heaters, lighting, controls, monitoring equipment, door heaters (if used), and backup power provisions such as transformer or diesel generator (DG) capacity.


The term actually answers two distinct questions that buyers often mix up:


  1. How much power should be available? This is about electrical capacity, usually expressed in kW or kVA.

  2. How much electricity will it consume over time? This is about energy use, expressed in kWh per day, per month, or per year.

India’s National Centre for Cold-chain Development (NCCD) requires cold-store project proposals to separately state total connected load in kW, estimated power requirement at peak, holding, and lean periods, transformer capacity in kVA, and standby DG-set capacity. This separation exists for good reason: each number serves a different planning purpose. NCCD System Guidelines


If you are evaluating custom cold storage solutions for dairy, seafood, pharma, or horticulture, getting these numbers right at the proposal stage prevents expensive surprises later.

Understanding the Units: kW, kWh, kVA, TR, and HP

One of the biggest sources of confusion in cold room power discussions is mixing up units that measure fundamentally different things.

kW (Kilowatt)

Instantaneous real power. When someone says “this cold room draws 15 kW,” they mean the electrical load at a given moment. This is what your electricity meter reads in real time.

kWh (Kilowatt-hour)

Energy consumed over time. A 5 kW load running for 10 hours uses roughly 50 kWh (before accounting for cycling, part-load operation, and controls). This is what determines your electricity bill.

kVA (Kilovolt-Ampere)

Apparent power, used for sizing transformers, DG sets, and electrical service connections. kVA is always equal to or greater than kW because of power factor. A cold room with 15 kW running load and a power factor of 0.85 needs about 17.6 kVA of supply capacity.

TR (Ton of Refrigeration)

A measure of cooling capacity, not electrical power. One TR equals roughly 3.517 kW of cooling. A 10 TR system removes 35.17 kW of heat from the cold room, but the electrical power it draws depends on the system’s efficiency (COP).

HP (Horsepower)

A motor rating. Compressor HP tells you the motor size, not the cold room’s total electrical requirement or its cooling capacity.

COP (Coefficient of Performance)

The ratio of cooling output to electrical input. A system with COP 2.5 delivers 2.5 kW of cooling for every 1 kW of electricity consumed. Lower target temperatures generally mean lower COP, which is why a freezer at -25°C uses proportionally more electricity per unit of cooling than a chiller at +4°C. The IIR Walk-In Cold Rooms practitioner guide defines COP this way and shows how actual COP drops as evaporating temperature decreases. Walk-In Cold Rooms: A Practitioner’s Technical Guide


The critical point: When a supplier says “this cold room needs 10,” make sure you know whether they mean 10 kW of electrical input, 10 TR of cooling capacity, 10 HP of compressor motor, or 10 kVA of transformer size. These are not interchangeable.

What Determines a Cold Room’s Power Requirement?

There is no fixed kW requirement based on area or storage capacity alone. A cold room’s power requirement depends on at least twelve variables, and ignoring any of them leads to undersized or oversized equipment.

1. Room Size and Exposed Surface Area

Larger rooms need more cooling, but shape matters too. Heat enters through walls, roof, floor, and doors. Two rooms with identical volume can have different power needs if one has more exposed exterior surface or a higher ratio of wall area to volume. The Engineering Mindset uses the transmission load formula (Q = U × A × ΔT × 24 ÷ 1000) to calculate daily heat gain through surfaces. Cooling Load Calculation, Cold Room

2. Target Temperature

A chilled room at +2°C, a frozen room at -18°C, and a blast freezer for rapid pull-down at -40°C are fundamentally different projects. Lower temperatures mean the compressor must work harder (greater temperature lift) and COP drops. The electrical input per unit of cooling increases significantly as you move from chilled to frozen to deep-frozen.

3. Ambient Temperature and Condenser Location

This is where Indian conditions matter. Air-cooled condensers reject heat to outdoor air, and hotter ambient temperatures reduce system efficiency. In South India, design ambient temperatures of 40°C or higher are common, which directly increases compressor power compared to a cold room operating in a 25°C climate. The IIR practitioner guide stresses that condenser sizing for hot weather is critical for capacity and efficiency.


If the condensing unit is placed indoors (inside a warehouse, for example), it rejects heat into the surrounding building, which then needs to be dealt with separately. Practitioners on HVAC forums note that total heat rejection from an air-cooled condensing unit equals the cooling capacity plus the compressor’s electrical input, all dumped into the surrounding space.

4. Insulation Type, Thickness, and Air Tightness

Better insulation reduces heat gain, which directly reduces compressor run time and energy use. The National Horticulture Board (NHB) technical standards require detailed insulation specifications in cold-store proposals because insulation quality is one of the core design factors for reducing heat load. NHB Cold Storage Standards


This is one reason PUF panel quality and thickness matter so much. A cold room built with 50 mm panels will have a significantly higher transmission load than one built with 150 mm panels at the same temperature, and that difference shows up directly in your electricity bill every month.


5. Product Load and Pull-Down Time

Product load is often the single largest source of heat in a cold room. Warm product entering the room must be cooled (or frozen), and this requires energy proportional to the mass, specific heat, entry temperature, and target temperature. For fruits and vegetables, respiration heat adds a continuous load even after the product reaches storage temperature.


In a worked example from The Engineering Mindset, product loads account for the majority of the total cooling requirement. NHB’s heat-load summary for a typical cold store shows product load (including respiration) at roughly 45% of the total during holding periods, with transmission at about 37%. The dominant load varies by commodity and operating phase. NHB Cold Storage Standards

6. Door Openings and Infiltration

Every time the door opens, warm humid air rushes in. For distribution rooms with frequent loading and unloading, infiltration can become a major load. One practitioner on a refrigeration forum put it bluntly: “Frequent door opening can destroy a neat calculation.”

7. Internal Loads

People, lights, forklifts, and fan motors inside the cold room all generate heat. Evaporator fan motors are a commonly overlooked internal load. Practitioners on Reddit explain that fan motor rated power is counted in cooling load calculations because the motor runs inside the cold room and its electrical energy ultimately becomes heat that must be removed.

8. Defrost Method

Freezer evaporators need periodic defrosting. Electric defrost adds heat directly to the cold room. Ice buildup on evaporator coils reduces cooling performance and increases energy consumption. Cooling India notes that ice on the evaporator retards cooling capacity and warns against ignoring defrost heat in load calculations. Cooling India: Powering Cold Storage Plants

9. Refrigeration System Efficiency (COP)

The relationship between cooling load and electrical input is straightforward:


Compressor electrical input ≈ Cooling capacity ÷ COP

A system that needs to deliver 25 kW of cooling with a COP of 2.5 will draw roughly 10 kW of electrical power at the compressor. But COP is not a fixed number. It changes with evaporating temperature, condensing temperature, ambient conditions, part-load operation, and equipment age.

10. Operating Profile: Peak, Holding, and Lean Periods

Cold rooms do not consume the same power around the clock or throughout the year. Power demand spikes during initial product loading (peak period) and drops during steady-state storage (holding period). Indian cold storages, particularly for seasonal agricultural commodities, often operate with distinct peak, holding, and lean phases. Cooling India describes a typical peak period of about 20 days when product is being loaded at 5% per day, followed by months of holding at lower power. 

Cooling India


This matters because the electricity bill during initial loading will be much higher than during steady holding, and your transformer/DG must handle the peak, not just the average.

11. Connected Load vs. Running Load vs. Demand Load

Connected load is the sum of all equipment nameplate ratings. It almost always overstates actual operating demand because not all equipment runs simultaneously at full capacity. The GCCA/CEBA electrical service white paper warns that sizing transformers and power rates based only on connected load can lead to oversized infrastructure and unnecessary capital cost.


Actual peak demand may be far lower depending on diversity and operating profile. GCCA Electrical Codes White Paper

12. Backup Power and Restart Sequencing

Cold rooms protect perishable inventory, so backup power planning is essential. But the backup system must handle more than just running load. Compressor motors draw high inrush current during startup, sometimes 4 to 6 times the running current. A user on the refrigeration subreddit shared that a 3 kW generator repeatedly overloaded when a freezer trailer compressor tried to start. The generator’s peak output could not respond fast enough before the compressor drew locked-rotor current. Practitioners recommended soft starters or VFDs as a mitigation.


The GCCA/CEBA paper also warns that if major components restart automatically at the same time after a power outage, the electrical system capacity can be exceeded. Restart sequencing should be planned in advance.

How Cold Room Power Requirement Is Calculated

A proper cold room power estimate follows four steps. This is a buyer-friendly framework, not a substitute for engineering design.

Step 1: Calculate Heat Load

Total heat load is the sum of:

  • Transmission load (heat entering through walls, roof, floor, doors)

  • Product load (sensible heat, latent heat for freezing, packaging, respiration)

  • Infiltration load (warm air entering through door openings)

  • Ventilation/fresh air load (if applicable)

  • Internal load (people, lights, equipment)

  • Equipment load (fan motors, defrost heaters)

  • Safety factor (typically 10-20%)

NHB uses exactly these categories in its heat-load summary format for cold-store project documentation.

Step 2: Convert Cooling Load to Electrical Input

Once you know the total cooling requirement:

Compressor electrical input ≈ Required refrigeration capacity ÷ COP

The refrigeration unit selection determines the actual COP at the project’s specific evaporating and condensing temperatures.

Step 3: Add Other Electrical Loads

Total electrical load equals:

  • Compressor input

  • Condenser fans

  • Evaporator fans

  • Defrost heaters

  • Lights

  • Controls and monitoring

  • Door heaters (if used)

  • Pumps or material-handling equipment (if connected)

The IIR practitioner guide notes that the refrigeration compressor typically accounts for at least 60% of the total electrical load. Studies cited by the Cold Chain Innovation Hub place refrigeration at 60-70% of total electrical energy in cold storage facilities. Cold Chain Innovation Hub Research

Step 4: Size Electrical Infrastructure

Transformer, DG, and service connection sizing must consider:

  • Peak running load

  • Motor starting current / inrush

  • Power factor (and whether capacitor banks are needed)

  • Future expansion

  • Local statutory requirements

  • Redundancy for critical loads

NCCD requires transformer capacity in kVA, capacitor bank size for power-factor correction, and standby DG-set capacity as separate line items.

Rough Rules of Thumb (Use with Caution)

Some installers use W/m³ values for early budgeting. Alfa Laval’s cold room calculator documentation gives examples:

  • 15 to 20 W/m³ for a large frozen storage room

  • 60 to 70 W/m³ for a fresh fruit cooling room

Alfa Laval Cold Room Calculator

These can give you a ballpark for early conversations, but they are not suitable for final design. They ignore product load, door traffic, pull-down requirements, Indian ambient conditions, and dozens of other project-specific variables.


A user on r/supplychain asked whether there is a standard HP per square metre for a -18°C distribution facility with frequent traffic. No one could give a consistent answer, and the practical response was that an engineering calculation, not a simple installer rule, is needed for a reliable number.


Bottom line: Use W/m³ values only to check if a proposal is in the right order of magnitude. Final cold room power requirements should always come from a proper heat-load calculation.

Worked Example: Putting the Numbers Together

To illustrate how the calculation works, consider a sample cold room of 6 m × 5 m × 4 m (120 m³). The Engineering Mindset works through this example and arrives at a total heat load of approximately 72.27 kWh/day, combining transmission, product, internal, equipment, and infiltration loads. Cooling Load Calculation


What does this mean for electrical power?


If the system operates with a COP of 2.5, the compressor would need roughly 72.27 ÷ 2.5 = 28.9 kWh/day of electrical energy. This is the compressor’s share only, before adding fans, defrost, lights, and controls.


If the compressor runs for 16 hours per day (common for many cold rooms that cycle on and off), the average compressor electrical draw during operation would be approximately 28.9 ÷ 16 = 1.8 kW.


Add condenser fans (say 0.5 kW), evaporator fans (0.3 kW), lights (0.2 kW), controls (0.1 kW), and defrost (averaged over the day), and total running load might be around 3 to 4 kW for this small room.


This is a teaching example only. An actual project would use manufacturer-specific performance data at the design evaporating and condensing temperatures, account for Indian ambient conditions, and include safety factors.

Why Same-Size Cold Rooms Can Need Very Different Power

Consider four cold rooms, each 50 m³:


Application

Target temp

Key load driver

Power profile

Pharma storage

+2°C to +8°C

Low product load, minimal door openings, strict monitoring

Low power, stable demand

Seafood freezer

-25°C

Heavy daily loading, high product heat removal

High power, peak during loading

Vegetable room

+4°C

Respiration heat, high humidity, frequent access

Moderate power, continuous fan load

Blast freezer

-35°C to -40°C

Rapid pull-down, very high instantaneous load

Very high peak power, intermittent use

This is precisely why asking “How many kW does a 50 m³ cold room need?” has no single answer. A walk-in freezer for frozen storage is a fundamentally different electrical project than a pharma chiller or a vegetable pre-cooling room.

India-Specific Considerations

High Ambient Temperature

Air-cooled condensers sized for a 25°C design ambient will struggle in Chennai, Coimbatore, or Hyderabad summers. The condenser must be sized for local peak ambient temperatures, which may be 42°C or higher. Undersizing here reduces cooling capacity and increases compressor power draw at exactly the time you need the system most.

Humidity and Monsoon Conditions

Warm humid air infiltrating through door openings carries both sensible and latent heat. High humidity also increases evaporator icing and defrost frequency, adding to energy consumption.

Grid Reliability and DG Backup

Many Indian locations experience voltage fluctuations, phase imbalance, or outages. Cold room electrical design must account for:

  • DG set sized for starting current, not just running load

  • Phase monitors and voltage protection

  • Controlled restart sequencing after outages

  • Power-factor correction (capacitor banks) to meet utility requirements

Three-Phase vs. Single-Phase

Larger cold rooms almost always need three-phase supply. Smaller walk-in units may work on single phase, but this limits compressor options and motor sizes.

Peak, Holding, and Lean Periods

Indian cold storages (especially for potatoes, onions, apples, and other seasonal crops) often operate in distinct phases. The electricity bill during a 20-day peak loading period will be significantly higher than during steady holding. NCCD requires proposals to state estimated power for each phase so that buyers are not blindsided.

MT vs. Volume

Indian cold storages are often described by product capacity in metric tonnes (MT), but power calculations need volume in cubic metres (m³). Cooling India notes that the conversion factor ranges from 2.2 to 3.4 m³ per tonne depending on stacking pattern and commodity. Saying “10 MT cold room” is not enough to calculate power without knowing volume, airflow, product type, and stacking method.

The Three-Number Rule: What to Ask Your Supplier

Most competitor pages answer “How many kW?” with a single number. That is not enough information to plan your electrical infrastructure, estimate your operating cost, or compare quotes fairly.


A good cold room quotation should provide three numbers:

  1. Connected load in kW: The total nameplate rating of all equipment. This is the theoretical maximum.

  2. Expected peak/running load in kW or kVA: What the system actually draws during normal operation and during peak loading. This is what your transformer and DG must handle.

  3. Estimated energy consumption in kWh/day or kWh/month: What you will actually pay for. This determines your electricity bill.

These three numbers answer different questions. They should never be treated as interchangeable. This approach aligns with NCCD guidelines, which require all three categories in project documentation.

What Information to Give a Cold Room Manufacturer

To get a reliable power estimate rather than a guess, share these details:

  • Internal dimensions (length, width, height)

  • Required storage temperature

  • Design ambient temperature for your location

  • Product type and characteristics

  • Product entry temperature

  • Daily loading quantity (kg or MT per day)

  • Required pull-down time

  • Expected storage duration

  • Door size and estimated openings per hour or per day

  • Insulation preference or site constraints

  • Single-phase or three-phase availability

  • Known power quality issues (voltage drops, outages)

  • Backup power requirement (DG, UPS)

  • Whether the condensing unit will be indoors or outdoors

  • Required monitoring and alarm systems

  • Future expansion plans

This list is drawn from industry-standard calculator inputs used by equipment manufacturers and aligns with what India’s NHB and NCCD expect in project proposals.


For a pharma cold storage project, add temperature monitoring, alarm, and validation requirements to this list.

Common Mistakes in Cold Room Power Sizing

1. Asking for “kW per square foot” without product or load data.
Practitioners on Reddit and HVAC forums consistently push back on this approach. Room area alone tells you almost nothing about power requirement.


2. Confusing kW with kWh.
kW is rate, kWh is consumption. A 10 kW system running 12 hours a day uses about 120 kWh, not 10 kWh.


3. Treating compressor HP as cold room capacity.
Compressor HP is a motor rating. A practitioner in r/AskEngineers explained that compressor selection should match the cooling load, not just follow an HP number.


4. Ignoring door openings.
Infiltration load can be one of the largest components for distribution-style cold rooms with frequent access.


5. Ignoring product pull-down.
If you load 5 tonnes of warm product daily, the peak-period power requirement will be dramatically higher than if you load 500 kg.


6. Ignoring defrost load.
Defrost heaters add significant heat to the room. Ice buildup on evaporators reduces efficiency and increases run time.


7. Sizing DG only for running load.
Compressor starting current can be 4 to 6 times running current. A generator that handles steady-state load may stall during compressor startup.


8. Installing an indoor condenser without accounting for heat rejection.
The heat removed from the cold room plus the compressor’s electrical input all gets dumped into the surrounding space. Forum practitioners note this is a common oversight.


9. Underestimating high ambient temperature.
A system designed for 35°C ambient will underperform at 45°C. Always size for local peak conditions.


10. Comparing quotes without checking assumptions.
Two suppliers quoting different kW numbers may be using different ambient temperatures, product loads, or run times. A professional quote should state its assumptions.


Ongoing preventive maintenance also affects actual power consumption. Dirty condensers, leaking door gaskets, and iced-up evaporators all push energy use above design estimates.

Energy Benchmarking: SEC

For ongoing performance monitoring (rather than initial sizing), Specific Energy Consumption (SEC) is a useful metric. SEC is defined as annual electricity consumption divided by cold storage volume, expressed as kWh/m³/year. Cold Chain Innovation Hub


Best-practice reference figures from IIR-presented research show SEC values of about 16 kWh/m³/year for a 50,000 m³ facility and less than 5 kWh/m³/year for a 500,000 m³ facility. Smaller facilities will typically have higher SEC due to the surface-area-to-volume ratio.


SEC is useful for benchmarking existing facilities, not for selecting a compressor or sizing a transformer.

A Note on VFDs and Energy Savings

Variable Frequency Drives (VFDs) are increasingly common on compressors and fans in cold rooms. They offer real benefits: soft starting (which reduces inrush current), speed matching to actual load, and energy savings during part-load operation.


But VFDs are not a universal solution for bad power supply. Practitioners on Reddit’s refrigeration community note that voltage drops can still fault a VFD, and separate protection (phase monitors, surge protection) may be needed depending on the specific power-quality problem. NCCD lists VFDs alongside automation controls, power-factor controllers, and data acquisition systems as part of a broader energy and control strategy.

Choosing the Right Cold Room Partner

Cold room power requirements touch every aspect of system design, from PUF panel thickness and insulation integrity to compressor selection, condenser sizing, controls, and electrical infrastructure. Getting the power estimate wrong means either paying too much for oversized equipment or facing performance problems with undersized systems.


The right manufacturer should be able to walk you through the heat-load calculation, explain their assumptions, and provide all three numbers (connected load, running load, and estimated kWh/day) with the proposal.


For a project-specific cold room power estimate, share your product type, room size, target temperature, loading pattern, and site power details with F-Max Systems India Pvt. Ltd. and request the full electrical breakdown in the proposal.

Frequently Asked Questions

There is no single answer. A small walk-in chiller at +4°C might need 2 to 5 kW of connected load, while a 500 MT frozen storage at -25°C could need 100 kW or more. The number depends on room size, target temperature, product loading, ambient conditions, insulation, door traffic, and system efficiency. Always request a heat-load calculation from your supplier.

No. kW measures the rate of power draw at a given moment. kWh measures energy consumed over time. A cold room with a 10 kW running load that operates for 18 hours a day uses about 180 kWh per day. Your electricity bill is based on kWh (plus demand charges in many tariff structures), not kW alone.

For very early budgeting only. Alfa Laval documentation suggests rough values like 15 to 20 W/m³ for large frozen storage and 60 to 70 W/m³ for fresh fruit cooling. These ignore product load, door traffic, ambient temperature, and pull-down requirements, so they can be significantly off for any specific project.

Compressor motors draw high inrush current during startup, often 4 to 6 times the running current. If your generator’s peak output cannot handle this momentary surge, it will overload or trip. Solutions include soft starters, VFDs, or a larger generator. Restart sequencing (so multiple compressors don’t start simultaneously) also helps.

COP (Coefficient of Performance) is the ratio of cooling delivered to electrical power consumed. A COP of 3.0 means the system delivers 3 kW of cooling for every 1 kW of electricity. Higher COP means lower electricity costs. COP varies with operating temperatures, so a freezer at -25°C will have a lower COP (and higher power cost per unit of cooling) than a chiller at +4°C.

Yes, directly. Thicker, higher-quality insulation reduces heat gain through walls, roof, and floor. Less heat entering the room means the compressor runs less, which lowers both peak power demand and total energy consumption. This effect compounds over the life of the cold room, making insulation one of the most cost-effective investments in reducing cold room power requirements.

At minimum: internal dimensions, target temperature, product type, product entry temperature, daily loading quantity, local ambient temperature, door size and opening frequency, available electrical supply (single-phase or three-phase), and backup power requirements. The more detail you provide, the more accurate the estimate will be. A supplier who quotes without asking these questions is guessing.

Ask each supplier for the same three numbers: connected load in kW, expected peak running load in kW or kVA, and estimated energy consumption in kWh/day. Then check the assumptions behind each number, particularly design ambient temperature, product load, and run time. Two quotes with different kW numbers may simply be using different assumptions.

🌐 Get Online Quote at www.fmax.in/contact-us

📞 Call +91 94896 08022 to speak with our team.
Step-by-Step Cold Room Installation for Manufacturers (2026)

Master the step-by-step cold room installation process for manufacturers with checklists, sizing tips, and commissioning tests. Get the 2026 guide

TL;DR

A manufacturer-grade cold room installation is not a carpentry project. It is a controlled sequence that covers requirement gathering, heat-load calculation, site preparation, PUF panel assembly, door fitting, refrigeration piping, electrical controls, pressure testing, commissioning, temperature mapping, and documented handover. The most expensive mistakes happen before and after panel erection, during site readiness, load sizing, sealing, and commissioning. This guide walks through every step, defines the key terms, and gives you the checklists to evaluate your installer’s work.


What Is a Cold Room Installation Process?

A cold room installation process is the planned sequence used to design, assemble, refrigerate, test, commission, and hand over an insulated temperature-controlled room. For manufacturers, this process typically includes requirement gathering, heat-load calculation, site preparation, PUF panel installation, door fitting, refrigeration piping, electrical controls, leak testing, evacuation, refrigerant charging, temperature mapping, operator training, and maintenance planning.


Think of it as three systems working together:


  1. The envelope layer: PUF/PIR panels, doors, floor insulation, vapour barrier, sealing, and thermal breaks.

  2. The cooling layer: evaporator, condenser, compressor, refrigerant piping, expansion valve, drains, and defrost.

  3. The assurance layer: controls, sensors, alarms, data loggers, commissioning records, temperature mapping, O&M manuals, and maintenance contracts.

Panel erection is only one part. The step-by-step cold room installation process for manufacturers spans all three layers, from the first site survey to the final handover signature.


Cold-chain performance itself is about more than just temperature. India’s NCCD guidelines frame it as control of temperature, humidity, air composition, packaging, and other parameters. Your cold room installation should reflect that breadth.


Why the Installation Process Matters for Manufacturers

A poorly installed cold room costs you in ways that are not obvious on day one but become painfully clear by month three:


compressor short-cycling, frost buildup around doors, uneven temperatures across the chamber, rising electricity bills, and product quality complaints.


Here is why getting the process right is worth the effort.


Product quality depends on cooling speed. Prompt postharvest cooling suppresses respiratory activity, slows enzymatic softening, reduces water loss, inhibits decay microorganisms, and limits ethylene production. Forced-air cooling is typically 75 to 90% faster than room cooling, which means the room’s refrigeration sizing and airflow design directly affect whether your product reaches the customer in good condition.


The financial stakes are real. An ICAR-CIPHET study reported annual harvest and post-harvest losses of major agricultural produce at ₹92,651 crore, with fruits and vegetables showing cumulative wastage of 4.58% to 15.88%. In Karnataka alone, NABARD reported that only 1% of fruit and vegetable production is processed, and roughly 25 to 30% of produce is lost to improper post-harvest management.


Installation quality affects daily operating cost. A cold room that leaks air through door gaskets, panel joints, or pipe penetrations forces the compressor to run longer. A room with thermal bridges (metal bolts crossing from inside to outside, for example) bleeds energy continuously. These are not theoretical risks. Practitioners on Reddit’s r/refrigeration regularly diagnose frost problems and temperature instability as consequences of air leaks, poor gasket seals, and bad door traffic management.


Installation quality is not cosmetic. It affects cooling time, door recovery, product shrinkage, compressor runtime, and compliance records.


Cold Room Installation Process at a Glance

Before the detailed walkthrough, here is the full sequence in compressed form:

  1. Define product and storage requirements.

  2. Conduct the site survey.

  3. Calculate the heat load and size the refrigeration system.

  4. Procure panels, doors, refrigeration equipment, and controls.

  5. Prepare the floor, base, and vapour barrier.

  6. Mark the layout and install the base track.

  7. Install wall panels.

  8. Install ceiling panels.

  9. Fit the insulated door, gaskets, and emergency release.

  10. Seal all joints, corners, and penetrations.

  11. Install the evaporator, condenser, piping, and drain lines.

  12. Complete electrical wiring, controls, sensors, and alarms.

  13. Pressure-test and leak-test the refrigeration circuit.

  14. Evacuate, dehydrate, and charge refrigerant.

  15. Start up the system and verify operation.

  16. Commission, temperature-map, and validate performance.

  17. Hand over documents, train operators, and plan maintenance.

Now, each step in detail.


Step-by-Step Cold Room Installation Process for Manufacturers: The Full Walkthrough

Step 1: Define the User Requirement

Before choosing panels or refrigeration units, the manufacturer must define what the cold room actually needs to do. This means documenting the product type, target storage temperature, relative humidity, storage volume, daily loading quantity, pull-down time, packaging format, door-opening frequency, cleaning protocols, and any compliance requirements (FSSAI, pharma GMP, export certifications).


The NCCD’s heat-load data sheet asks for product-wise storage temperature, relative humidity, air circulation rate, loading period, storage period, product loading temperature, daily loading rate, pull-down period, unloading rate, ante-room conditions, CO₂ concentration range, fresh air changes, and ventilation system details (source).


Do not just ask vendors for room dimensions. Give them your product and operation data. A cold room used to store already-cooled dairy products is a completely different sizing exercise from one that must pull down warm seafood from 25°C to -18°C within hours.


If you are still evaluating what type of cold room fits your operation, the guide to choosing a modular cold room covers the decision factors before installation begins.

Step 2: Conduct the Site Survey and Freeze the Layout

The installer should physically visit the site to verify room dimensions, access routes for panel delivery, slab condition and level, drainage, electrical supply, condenser placement options, ceiling clearance, door swing direction, loading platform access, and generator or machine-room space.


WHO’s PQS quality assurance protocol for cold rooms and freezer rooms specifies that the buyer should decide the location, estimate net storage volume, shortlist suppliers, prepare tender documents, and prepare the site according to supplier requirements before installation begins (source).


Site survey checklist:

  • Internal room dimensions (length, width, height)

  • Floor level, condition, and load capacity

  • Panel and equipment delivery route

  • Drainage and condensate disposal route

  • Electrical load availability and earthing

  • Space for condenser airflow and service access

  • Evaporator mounting height and clearance

  • Door opening direction and traffic path

  • Ante-room or strip curtain requirement

  • Ambient temperature and humidity range

Step 3: Calculate the Heat Load and Select Refrigeration Capacity

The heat-load calculation is the design backbone. It sizes the refrigeration system and determines whether your cold room will cool properly, struggle, or short-cycle. The calculation should include:


  • Transmission load through walls, ceiling, floor, and doors

  • Product load from incoming goods (specific heat, mass, entry temperature)

  • Infiltration load from door openings and air changes

  • Internal loads from lighting, fan motors, people, and equipment

  • Pull-down requirement if the room must cool warm product

  • Defrost load

  • Ambient conditions including peak summer dry-bulb temperature

PMG Engineering lists room size, required temperature and RH, product type, daily product load, ambient temperature, panel thickness, pull-down time, and personnel hours as inputs for refrigeration capacity sizing (source).


Do not rely on “HP per square metre” rules of thumb. A room that must pull down 5 tonnes of warm product daily needs far more capacity than a holding room of the same dimensions.


Practitioners on Reddit’s r/refrigeration shared a telling case: a condensing unit rated at 32,000 BTU was paired with a 6,500 BTU evaporator, causing short cycling and excessive ice buildup. The lesson is simple. Evaporator and condenser capacity must be matched to each other and to the application.


For rooms that require rapid pull-down (seafood, meat, prepared foods), the application may actually call for a blast freezer rather than a standard cold storage room. Understanding this distinction before procurement saves money and rework.

Step 4: Manufacture or Procure Panels, Doors, Refrigeration Equipment, Controls, and Accessories

The bill of materials for a manufacturer-grade cold room typically includes:


  • PUF or PIR insulated panels (walls, ceiling, floor where needed)

  • Insulated swing or sliding doors

  • Evaporator unit

  • Condensing unit

  • Expansion valve (TXV)

  • Copper refrigerant piping and insulation

  • Control panel with temperature controller and defrost timer

  • Sensors, alarms, and data loggers

  • Lighting (vapour-proof)

  • Drain heaters (for freezer applications)

  • Strip curtains or air curtains

  • Internal emergency door release

  • Monitoring and recording devices

Panel thickness varies by temperature range. PMG Engineering provides a useful reference: 60 mm for +7°C to +25°C, 80 mm for 0°C to +7°C, 100 mm for -15°C to 0°C, 120 mm for -30°C to -15°C, and 150 mm for -40°C to -30°C (source).


NCCD’s door data sheet specifies that door specifications should include door type, opening size, insulation material, insulation thickness, skin type, strip or air curtains, and an internal emergency release or push-button alarm (source).


When a single vendor manufactures both the PUF panels and the refrigeration units, the coordination between insulation specifications and cooling capacity becomes tighter. That matters because mismatches between panel thickness, door specification, and refrigeration sizing are a common source of underperformance.

Step 5: Prepare the Floor, Base, and Vapour Barrier

The floor must be level, clean, structurally adequate, and ready for the cold room type being installed. Freezer rooms need particular attention to insulated floors, vapour barriers, thermal breaks, and frost-heave prevention.


Bally’s installation manual states that the entire area beneath a walk-in floor should be covered with a heavy polyethylene vapour barrier to prevent possible moisture damage.


Practitioners on Reddit report that floor-level tolerance matters more than many buyers realize. In a thread about floorless walk-in installations, one installer noted that if the floor varies more than roughly 1/8 to 1/4 inch, filling or leveling may be needed before the box goes up. An uneven slab cascades into panel misalignment, poor door seals, and difficult ceiling fit-up.

Step 6: Mark the Layout and Install the Base Track

Using the shop drawings, mark the cold room footprint with chalk lines. Verify diagonals to confirm the layout is square. Install the C-channel, screed, or base track along the perimeter, and seal under it with butyl caulk or silicone to prevent air and moisture infiltration.


U.S. Cooler’s installation manual instructs installers to mark the box wall location with a chalk line, lay silicone caulk beads within the wall location, and seal where the screed contacts metal skin.


American Walk-In Coolers specifies that vinyl track guides and aligns wall panels while providing an NSF-compliant cove base, and that butyl caulk should be applied under the track before fastening.


This step decides whether the room stays square. If the base track is wrong, the door and ceiling alignment will fight the installer for the rest of the project.

Step 7: Install Wall Panels in the Correct Sequence

Start from a corner. Follow the numbered shop drawings. Each panel must be plumb, level, flush at top and sides, and properly engaged with its neighbors through cam locks or tongue-and-groove joints.


American Walk-In Coolers warns that each panel is numbered and must be installed in the location shown on shop prints because apparently identical panels may contain hidden special features such as backing, electrical penetrations, or reinforcement for evaporator mounting.


Bally’s manual says each new panel should be checked for plumb and level during installation and shimmed where needed.

U.S. Cooler notes that cam locks should be reset counterclockwise before tightening clockwise, and that wall panels should not be locked to the floor until wall and ceiling panels are connected (source).


Common mistake here: Swapping similar-looking panels. It may seem harmless, but hidden backing, door support, or cam-lock layouts can differ between panels that look identical from the outside.


For a deeper look at how panel quality affects long-term cold storage performance, see this guide to PUF panel benefits and cold storage efficiency.

Step 8: Install Ceiling Panels and Structural Supports

Ceiling panels must be aligned flush with wall tops and may need temporary or permanent supports depending on the span, panel construction, and any equipment mounted above. Do not treat the ceiling as a storage platform or walkway unless it was specifically designed for it.


NCCD states that non-corrodible hanger assemblies should be used to support insulating ceiling panels, and that walkways above panels should be supported by the structural frame, not the panels themselves (source).


American Walk-In Coolers notes that ceiling-to-wall connections may use lag-down or cam-lock methods depending on the shop prints, and that temporary ceiling support may be necessary during installation.


Safety note: Panel lifting requires proper equipment and technique. All electrical work on or above ceiling panels should be done by a licensed professional electrician.

Step 9: Fit the Insulated Door, Threshold, Gaskets, Heater, and Emergency Release

The door is the most frequent air-leak point in any cold room. Install the door frame square and plumb, check the reveal (the gap between door and frame) for evenness around the perimeter, adjust hinges and latch hardware, install the threshold, fit gaskets, and verify that the internal emergency release works.


U.S. Cooler says if the door reveal changes across the top, one frame leg may need shimming, and if a door corner protrudes, the frame may be twisted and should be corrected before relocking cams.


For freezer applications on concrete floors, Bally’s manual notes that a cutout for the heater channel is needed to prevent icing at the threshold.


NCCD requires an internal emergency door release or push-button alarm inside cold chambers near the door (source). This is a safety requirement, not an option.


Field note from practitioners: In a Reddit discussion on freezer frost, multiple r/refrigeration contributors pointed to air leaks, door gaskets, frame heaters, and high door traffic as the most common causes of frost around doors. One practical diagnostic: go inside the cold room, close the door, turn off the lights, and look for daylight coming through the gasket or frame. If you see light, air is getting in.

Step 10: Seal All Joints, Corners, Bases, and Penetrations

Sealing is the difference between a cold room that holds temperature and one that constantly fights moisture ingress and heat gain. Every joint needs attention: panel-to-panel, wall-to-floor, wall-to-ceiling, door frame gaps, pipe penetrations, electrical penetrations, and sensor cable entries.


U.S. Cooler recommends caulking all internal walk-in joints with NSF-approved silicone for a properly sealed unit. American Walk-In Coolers specifies that any gap between wall and floor must be sealed, and that raceways passing through different temperature zones should be sealed to stop moisture travel.


A LinkedIn post from US Cold Storage Builders makes a strong point: many cold storage failures start with the envelope, not the refrigeration system. Compromised panel seams can create condensation, moisture intrusion, and temperature deviations that mechanical systems cannot fully compensate for.


A Reddit case study reinforces this. A walk-in freezer built inside a walk-in cooler developed condensation across walls, joints, hinges, and trim. Practitioners traced the problem to floor-to-wall sealing, wall-section joints, thermal breaks, and panel thickness, not the compressor.

Step 11: Install Evaporator, Condenser, Piping, and Drain Lines

Mount the evaporator inside the cold room for proper air distribution. Position the condensing unit outside or in a well-ventilated service area with adequate clearance for heat rejection. Run copper liquid and suction lines, insulate the suction line, support piping at proper intervals, seal all penetrations through the insulated envelope, and route condensate drains with correct fall.


PrepTables’ installation guide explains that copper refrigerant lines connect the condenser and evaporator, penetrations must be sealed to keep the box airtight, brazed joints must be reliable, and the suction line must be insulated to prevent sweating and heat gain.


A Reddit thread about line-set sweating in walk-in freezers includes field advice to seal around ceiling-panel pipe penetrations with silicone and use thicker line insulation for freezer applications compared to cooler applications.

Step 12: Complete Electrical Wiring, Controls, Sensors, Lights, Alarms, and Safety Devices

The electrical scope covers dedicated power supply, earthing, isolator switch, control panel, digital temperature controller, defrost timer or intelligent defrost controls, door heater wiring (for freezers), evaporator fan power, condenser fan power, high/low-pressure alarms, temperature alarms, vapour-proof lighting, and data logging or monitoring.


American Walk-In Coolers warns that improper wiring or lack of proper ground can cause fire, shock, injury, or death, and states that field wiring and electrical repair should be done by a licensed professional electrician following local codes.


WHO’s PQS performance specification notes that voltage stabilization and surge protection are generally required for cold rooms, and that connection to standby generators requires coordination with the generator installer.

Step 13: Pressure-Test and Leak-Test the Refrigeration Circuit

After brazing is complete and before any refrigerant enters the system, the refrigeration circuit must be pressure-tested and leak-tested.


Danfoss instructs installers to perform a standing pressure test after brazing, never exceed the system design pressures on the nameplate, check for leaks using soap bubbles or an ultrasonic leak detector, and never use refrigerant to check for leaks. Use dry nitrogen instead.


Copeland states that dry nitrogen or dry carbon dioxide should be admitted slowly for leak and pressure testing, and after testing, the system should be evacuated before charging with refrigerant.


Exact pressure values depend on the refrigerant, equipment nameplate, and applicable code. Always follow manufacturer specifications.

Step 14: Evacuate, Dehydrate, and Charge Refrigerant

Evacuation removes air and moisture from the system. Both are harmful to refrigeration components and performance.


Copeland recommends triple evacuation as required, breaking vacuum with dry nitrogen between cycles, and final evacuation to 500 microns. Danfoss gives the same target: evacuate to 500 microns or lower before charging the system according to manufacturer guidelines.


The plain-English sequence is: pressure test → leak repair if needed → evacuate → verify vacuum hold → charge refrigerant → start and adjust.

Step 15: Start Up the Cold Room and Verify System Operation

During startup, the technician should check and record:


Startup check

Why it matters

Evidence to record

Compressor rotation direction

Wrong rotation damages the compressor

Visual or phase check

Suction and discharge pressures

Confirms system is within normal range

Gauge readings

Voltage and current draw

Detects electrical problems early

Multimeter readings

Evaporator fan operation and air throw

Affects temperature uniformity

Visual and airflow check

Temperature controller set point and response

Confirms control accuracy

Controller display and logger

Defrost cycle initiation and termination

Prevents ice buildup or incomplete defrost

Timer or controller log

Door heater, drain heater (freezer)

Prevents icing at threshold and drain

Temperature check

High/low-pressure alarm

Safety protection for the compressor

Simulated trip test

Temperature alarm

Protects stored product

Simulated alarm test

Emergency door release

Worker safety

Manual test from inside

Step 16: Commission, Temperature-Map, and Validate Performance

Commissioning proves the room can achieve and maintain specified conditions. For pharmaceutical and high-compliance products, temperature mapping is mandatory. For food manufacturers, mapping or multi-point logging is a strong best practice because it identifies hot and cold zones that affect product quality.


WHO defines temperature mapping as documented measurement of temperature and/or relative-humidity distribution, including identification of hot and cold spots (source). WHO also states that all new temperature-controlled storage areas for time- and temperature-sensitive pharmaceutical products must be temperature-mapped before commissioning and handover.


WHO specifies that mapping studies should use electronic data logging monitors with programmable intervals from 1 to 15 minutes and NIST-traceable 3-point calibration with guaranteed error no more than ±0.5°C (source).


Acceptance tests to demand before signing off:

  • Empty-room pull-down test

  • Loaded-room stabilization test

  • Door recovery test (how fast the room returns to set point after a door opening cycle)

  • Defrost cycle test

  • Alarm test (high temperature, low temperature, power failure)

  • Power-failure holdover test where relevant

  • Hot and cold spot mapping

  • Condensate drainage test

  • Gasket and light-leak inspection

  • Controller and sensor calibration verification

For pharma cold storage applications, the commissioning and mapping requirements are even more specific. The pharma cold storage design and temperature monitoring guide covers these requirements in detail.

Step 17: Hand Over Documents, Train Operators, and Plan Maintenance

The handover is not just handing over keys. Indian cold storage technical standards state that the manufacturer or refrigeration contracting agency should provide as-built drawings, cold-store layout, P&I and electrical drawings, an O&M manual, an essential spare-parts list, and a refrigeration system performance certificate signed by an authorized graduate engineer (source).


NCCD adds that suppliers should furnish instruction manuals, wiring diagrams, recommended spares, replacement parts lists, and training for installed plant and machinery including safety and emergency procedures (source).


Use the DRAW mnemonic to verify your handover pack:

  • Drawings: as-built layout, P&I diagram, electrical schematic

  • Records: pressure test certificate, vacuum record, refrigerant charge record, commissioning report, temperature mapping report

  • Alarm and operation training: controller operation, defrost settings, emergency release procedure, alarm response protocol

  • Warranty, AMC, and spares: service schedule, spare-parts list, escalation contacts, annual maintenance contract terms

Before accepting handover, ask your installer for every item in that list. If something is missing, it becomes much harder to obtain after the project team moves on.


Once the cold room is running, a structured preventive maintenance plan protects your investment. The preventive maintenance guide for cold rooms outlines what to check and how often.


Cold Room Installation Glossary

This glossary defines the key terms you will encounter during the step-by-step cold room installation process for manufacturers.


Term

Definition

Why it matters

Cold room

An insulated, refrigerated chamber designed to maintain a specified temperature range.

The system being installed.

Walk-in cooler

A cold room for chilled storage, typically above 0°C.

Common for dairy, beverages, produce, and food service.

Walk-in freezer

A cold room for below-freezing storage.

Requires stronger floor insulation, door heaters, defrost systems, and vapour sealing. See the walk-in freezer buying guide for specification details.

PUF panel

Polyurethane foam insulated sandwich panel for cold room walls, ceiling, and floors.

PUF has low thermal conductivity. NCCD lists polyurethane foam at 0.021 W/mK and PUF composite panel at 0.023 W/mK (source).

PIR panel

Polyisocyanurate insulated panel, often specified where higher fire performance is required.

Important when fire rating is part of the building or insurance specification.

Cam-lock joint

A mechanical locking system that pulls prefabricated panels together into a tight joint.

Speeds installation and helps form airtight connections when properly aligned.

C-channel / screed / base track

Floor-mounted channel or track that positions and supports wall panels.

Keeps the room square and helps seal the wall-to-floor joint.

Vapour barrier

A layer that resists moisture migration into insulation.

Prevents condensation, wet insulation, frost, corrosion, and energy loss.

Thermal bridge

A conductive path that bypasses insulation, such as a metal bolt crossing from warm side to cold side.

NCCD warns these become perpetual energy leaks and corrosion points (source).

U-value

The heat-transfer rate through a building element. Lower is better.

Used to compare insulation performance in specifications and tenders.

K-value (thermal conductivity)

A material’s ability to conduct heat, measured in W/mK. Lower is better for insulation.

NCCD lists example values: PUF 0.021, polystyrene 0.033, rock wool 0.04, red brick 0.6, concrete 0.8, aluminium 205 (source).

Heat-load calculation

An engineering calculation used to size refrigeration capacity based on all heat sources.

Prevents undersizing, oversizing, slow pull-down, short cycling, and ice problems.

Pull-down time

The time required to bring product or room temperature from entry temperature to target.

A key design input that affects refrigeration capacity and product quality.

Evaporator

The indoor heat exchanger that removes heat from the cold room air.

Airflow pattern and placement directly affect temperature uniformity.

Condensing unit

The outdoor or remote refrigeration unit that rejects heat from the system.

Needs correct capacity, adequate ventilation, and service access.

TXV (thermostatic expansion valve)

A valve that meters refrigerant flow into the evaporator based on superheat.

Incorrect or blocked TXVs cause poor cooling, frosting, or flooding.

Suction line

The refrigerant line carrying low-pressure vapour back to the compressor.

Must be insulated to prevent sweating and reduce heat gain.

Defrost cycle

The process that removes frost from the evaporator coil.

Poor defrost setup causes ice buildup, restricted airflow, and temperature instability.

Strip curtain

Flexible PVC strips hung at the door opening.

Reduces warm-air entry during frequent loading. Does not replace a properly sealed door.

Ante-room

A buffer room between the ambient area and the cold chamber.

Reduces infiltration, condensation, and thermal shock during loading.

Temperature mapping

Documented measurement of temperature distribution including hot and cold spots.

WHO requires mapping for new pharmaceutical storage before commissioning (source). Strongly recommended for food.

IQ/OQ/PQ

Installation Qualification, Operational Qualification, Performance Qualification.

WHO defines IQ as evidence of correct installation, OQ as evidence systems operate to design, and PQ as evidence of consistent performance.

As-built drawing

A final drawing showing what was actually installed, not just what was planned.

Essential for maintenance, troubleshooting, expansion, and audits.

AMC (Annual Maintenance Contract)

A vendor agreement for periodic checkups, service visits, and part replacement.

NCCD defines AMC as a structured maintenance relationship between vendor and owner.


Site-Readiness Checklist for Manufacturers

Complete these items before panels arrive at your facility:


  • [ ] Final room dimensions approved and matched to shop drawings

  • [ ] Product list, temperature, RH, capacity, and loading pattern submitted to vendor

  • [ ] Heat-load calculation reviewed and accepted

  • [ ] Slab is level, clean, cured, and structurally suitable

  • [ ] Floor insulation, vapour barrier, and thermal break requirements confirmed (especially for freezer rooms)

  • [ ] Drainage and condensate disposal route ready

  • [ ] Electrical supply, isolator, earthing, and panel location ready

  • [ ] Stabilizer or generator requirement checked and coordinated

  • [ ] Condenser location has ventilation and service clearance

  • [ ] Panel unloading and secure storage area prepared

  • [ ] Door swing or sliding path clear of obstructions

  • [ ] Loading dock, ante-room, or strip curtain requirement decided

  • [ ] Safety release and alarm requirement decided

  • [ ] QA acceptance criteria and format agreed with the installer before installation starts

WHO’s protocol explicitly states that site preparation should be completed according to supplier requirements and that incomplete site readiness should not be allowed to delay the installation programme.


Commissioning Checklist Before Handover

Before you sign off on the installation, verify that every item below has been completed and documented:


  • [ ] Temperature set point achieved and stable

  • [ ] Pull-down time recorded and within specification

  • [ ] Hot and cold spots identified through mapping or multi-point logging

  • [ ] Temperature logger report reviewed

  • [ ] Door gasket seal verified (light test, thermal imaging, or visual inspection)

  • [ ] Defrost cycle tested and timed

  • [ ] Condensate drain tested under operating conditions

  • [ ] High-temperature and low-temperature alarms tested

  • [ ] Power-failure alarm tested

  • [ ] Pressure test record provided

  • [ ] Vacuum test record provided

  • [ ] Refrigerant type and charge quantity recorded

  • [ ] Electrical readings (voltage, current, earth continuity) recorded

  • [ ] As-built drawings received

  • [ ] O&M manual received

  • [ ] Essential spare-parts list received

  • [ ] Operator training completed and signed off

  • [ ] AMC or service contact details provided


The “5 Leaks” Framework: What Can Go Wrong

A cold room can fail in five distinct ways. Understanding these during the installation process helps you ask the right questions.


1. Air leak. Door gaskets, panel joints, pipe penetrations, and electrical entries that are not sealed allow warm, humid air to enter the cold room. This causes frost, ice, temperature swings, and increased compressor runtime.


2. Heat leak. Inadequate insulation thickness, thermal bridges (metal fasteners crossing the envelope), or an unsealed base track allows continuous heat gain that the refrigeration system must constantly fight.


3. Moisture leak. Missing or damaged vapour barriers, unsealed raceways crossing temperature zones, and warm humid air ingress through cracks all drive condensation and frost inside the insulation. Once insulation is wet, its performance drops sharply.


4. Refrigerant leak. Poor brazing quality, skipped pressure tests, or mechanical damage to copper lines cause refrigerant loss. The system loses capacity gradually, and the compressor runs longer and harder.


5. Accountability leak. Unclear scope boundaries between the factory owner, cold room installer, electrical contractor, and civil contractor lead to gaps. Nobody owns the interface between their work, and problems fall through the cracks.


A Reddit refrigeration contractor described their typical scope: building the box, providing piping and refrigerant, hanging coils, craning roof units, sealing, installing lights, connecting thermostats and defrost, handling drains, startup, and warranty. Meanwhile, the general contractor may separately provide power, curbs, and floor sink. The practical lesson: define scope boundaries before the quote is accepted.

Responsibility Matrix

Most cold room installation guides skip this entirely, but it is one of the most important planning tools for the step-by-step cold room installation process for manufacturers.


Task

Factory owner

Cold room vendor/installer

Electrician/civil contractor

Product requirement and loading data

Primary

Review

—

Heat-load calculation

Review and approve

Primary

—

Slab leveling and civil readiness

Primary

Specify tolerance, inspect

Primary

Panel delivery inspection

Joint

Joint

—

Panel and door installation

Observe

Primary

Support if needed

Refrigeration piping and brazing

Observe

Primary

—

Electrical supply and wiring

Provide supply

Controls interface

Primary (licensed)

Commissioning and testing

Witness and approve

Primary

Support

Temperature mapping

Approve protocol

Perform or engage third party

—

Handover documents

Receive and verify

Primary

Electrical as-builts if separate


Common Cold Room Installation Mistakes

Mistake 1: Treating Installation as “Panel Assembly Only”

The insulated envelope is just one layer. Refrigeration, electrical controls, drainage, defrost, data logging, commissioning, and handover are all part of a complete cold room installation. WHO’s QA protocol includes supervision, commissioning, user training, monitoring, and maintenance renewal in the overall process (source).

Mistake 2: Skipping Heat-Load Inputs

If your vendor is not asking about product loading temperature, loading rate, pull-down time, door-opening frequency, RH, and ambient conditions, the sizing estimate is unreliable. NCCD’s data sheet specifically requires these details (source).

Mistake 3: Poor Slab Leveling

An uneven floor causes panel misalignment, bad seals, door problems, and a difficult ceiling fit-up. U.S. Cooler notes that uneven floors require adjustment so wall panels are flush at the top.

Mistake 4: Weak Door Sealing

Door leaks drive frost, condensation, temperature swings, and excessive compressor runtime. This is the single most common cold room complaint on refrigeration forums.

Mistake 5: Ignoring Vapour Barriers and Thermal Bridges

Moisture intrusion damages insulation and creates condensation and frost problems that look like refrigeration failures but are actually envelope failures. NCCD specifically warns against thermal bridges like metal bolts crossing the cold room envelope (source).

Mistake 6: Not Sealing Penetrations

Every pipe, wire, and sensor cable that passes through the insulated envelope is a potential leak point. Seal them all.

Mistake 7: Charging Refrigerant Before Proper Leak Test and Evacuation

Danfoss and Copeland both specify the correct sequence: pressure test, leak repair if needed, evacuate to 500 microns or lower, then charge. Skipping steps risks moisture contamination and system damage.

Mistake 8: Accepting Handover Without Documents

If you do not receive as-built drawings, P&I diagrams, electrical schematics, an O&M manual, a spare-parts list, and a performance certificate, your maintenance team is working blind from day one.


When Should a Manufacturer Choose a Turnkey Cold Room Installer?

A turnkey approach makes sense when the manufacturer wants one accountable party for panels, doors, refrigeration, controls, commissioning, and ongoing service. The alternative, buying panels from one supplier, refrigeration from another, hiring a separate electrical contractor, and coordinating them all yourself, creates exactly the kind of “accountability leak” described above.


The complexity of the cold room installation process for manufacturers means that interfaces between trades are where most problems occur. When one vendor designs, manufactures, and installs the PUF panels, insulated doors, evaporators, condensing units, and controls, the interfaces between these systems are their problem, not yours.


F-Max Systems India Pvt. Ltd., based in Coimbatore, manufactures cold storages, PUF panels, insulated doors, and refrigeration units in-house, with project execution and after-sales service across South India. That single-vendor model means one team is accountable for how the panels meet the door frame, how the evaporator matches the condensing unit, and how the control system ties everything together.


If you are planning a cold room for dairy, seafood, pharma, horticulture, hospitality, or food processing, contact F-Max to discuss your product requirements, site conditions, and project timeline before finalizing room size, panel thickness, and refrigeration capacity.

Frequently Asked Questions

It depends on room size, number of chambers, floor readiness, refrigeration type, panel availability, electrical and civil readiness, and commissioning scope. A small single-chamber prefabricated cold room on a ready slab might take a few days for panel erection plus several more days for refrigeration, electrical, and commissioning. Larger multi-chamber installations for manufacturing plants can take weeks. The biggest variable is usually site readiness, not panel assembly.

Small prefabricated rooms may look simple to assemble, but refrigeration piping, brazing, leak testing, evacuation, refrigerant charging, electrical wiring, and commissioning all require trained and often licensed professionals. Attempting these steps without the right expertise risks safety hazards, system damage, and voided warranties.

Site preparation and base track come first, then floor panels (if applicable), wall panels, ceiling panels, doors, and sealing. Refrigeration mounting, piping, and electrical work follow the envelope. This sequence, envelope first and refrigeration second, is confirmed by practitioner project updates on LinkedIn and by every major walk-in installation manual.

As-built drawings, cold-store layout drawing, P&I diagram, electrical schematic, O&M manual, essential spare-parts list, refrigerant charge record, pressure test certificate, commissioning report, temperature mapping report (where applicable), and a refrigeration system performance certificate. Indian cold storage technical standards require these from the manufacturer or contracting agency (source).

Temperature mapping identifies hot spots, cold spots, and zones that may not maintain the required temperature range. It confirms where products can safely be stored and where they cannot. WHO requires mapping for pharmaceutical storage, and it is a valuable practice for any manufacturer who needs consistent, documented temperature control.

The most common causes are air leaks through damaged or worn gaskets, poor door seal alignment, frequent or prolonged door openings, failed door frame heaters (in freezer applications), humid ambient air, and lack of strip curtains or air curtains in high-traffic openings. Practitioners on Reddit frequently diagnose this as an envelope problem rather than a refrigeration problem.

A storage cold room holds products that have already been cooled to the target temperature. It needs a smaller refrigeration system because it only handles transmission losses, infiltration, and internal loads. A cooling cold room (or pull-down room) must remove heat from incoming warm product, which requires a significantly larger refrigeration system. NCCD notes this distinction as a critical heat-load input. If your application requires very rapid pull-down, you may need a blast freezer rather than a standard cold room.

Demand the commissioning tests listed in this guide: pull-down test, temperature mapping, door recovery test, defrost cycle test, alarm test, gasket inspection, and full documentation. If your installer cannot provide test records and handover documents, the installation is incomplete regardless of how good the panels look.

🌐 Get Online Quote at www.fmax.in/contact-us

📞 Call +91 94896 08022 to speak with our team.

How to Design a Cold Room Layout for Efficient Airflow

Learn how to design a cold room layout for efficient airflow and product distribution with zoning, clearances, and testing tips. Get the 2026 guide.

TLDR

A cold room layout is only as good as its airflow path. Before choosing panels or refrigeration equipment, plan how cold air will travel from the evaporator, through your product stacks, and back to the return side. Keep at least 10 cm between pallets and walls, 10 to 15 cm between pallet lanes, and generous clearance above stacked goods. Separate warm incoming products from already cooled stock, and always verify the layout with loaded-room temperature mapping, not just an empty pull-down test.


A cold room can have perfectly sized refrigeration equipment and still fail. Products warm up in corners. Frost builds on one wall but not others. The compressor runs constantly, yet the far end of the room stays three degrees above setpoint.


The problem is almost never the equipment alone. It is the layout.


How you arrange evaporators, racks, pallets, doors, and product zones determines whether cold air actually reaches every load or takes a shortcut back to the evaporator without doing useful work. FAO guidance describes air as the “secondary refrigerant” in cold storage, noting that air movement equalizes temperature and humidity while improving evaporator heat transfer. The actual circulation pattern depends on fan capacity, stacking patterns, chamber shape, stored quantity, and even frost buildup on coils source.


This guide covers how to design a cold room layout for efficient airflow and product distribution, from the first planning questions through commissioning a loaded room.


What Cold Room Layout Actually Means

Cold room layout is the planned arrangement of evaporators, racks or shelving, pallet positions, aisles, doors, staging zones, product groups, and monitoring points inside a refrigerated space. It is not just a floor plan. It is an airflow plan, a product flow plan, and a heat management plan combined into one drawing.


A good layout achieves three things:

  1. Temperature and humidity stay uniform across the room, not just near the sensor.

  2. Cold air cannot shortcut back to the evaporator without passing through product.

  3. Products move efficiently from receiving through storage to dispatch without blocking airflow or leaving doors open too long.

Layout is the bridge between refrigeration engineering and daily operations. Get it wrong, and no amount of compressor capacity will fix the result.


Key Terms: Cold Room Airflow Glossary

Before getting into design steps, these terms need to be clear. They show up repeatedly in layout drawings, manufacturer specs, and commissioning reports.

Airflow Path

The route cold air follows from evaporator discharge, across or through product stacks, and back to the evaporator return. Every layout decision either keeps this path open or obstructs it.

Return Air

Air that has picked up heat from products, people, doors, lights, and equipment and is traveling back to the evaporator coil. Blocked return air is one of the most common causes of uneven cooling.

Short-Circuit Airflow

A failure where cold air travels directly from the evaporator discharge back to the return without passing through product. The IIR practitioner guide warns that produce must be loaded to prevent bypass routes from evaporator discharge back to intake source.

Dead Zone (Hot Spot)

A low-airflow area where products stay warmer than setpoint. These typically form far from the cold air inlet, in corners, or deep inside tightly packed pallets. Researcher Thijs Defraeye notes on LinkedIn that warm spots often appear far from the cold air inlet and that every cold store has its own airflow distribution pattern source.

Air Throw

The distance and direction evaporator fans push air into the room. When rooms are long, air momentum decays before reaching the far end.

Plenum

A pressurized air space (often above a ceiling or behind a wall) used to distribute air more evenly. USDA/ARS guidance indicates that when air must travel more than about 15 meters, ceiling ducts or a plenum are commonly used source.

Pallet Lane

The gap between rows of palletized loads that allows air to move. Common pallet airflow systems require lanes separated by 10 to 15 cm source.

Load Line

A marked limit showing maximum safe stacking height so product does not block the evaporator discharge or return path.

Product Load

The cooling demand created by warm product entering the room. It depends on mass, incoming temperature, target temperature, specific heat, and loading rate. The practitioner guide warns that warm product loading often creates peak cooling demand source.

Infiltration Load

Heat and moisture entering through doors, gaps, and air leaks. ASHRAE identifies heat and vapor infiltration from warm air and improper air balance as a major refrigeration load factor source.

Pre-Cooling

Removing field heat or process heat from product before it enters main storage. The practitioner guide recommends a dedicated or separated pre-cooling area so warm incoming product does not reheat already stored goods source. For frozen applications, a blast freezer for rapid product pull-down serves a similar function.

Staging Area (Anteroom)

A transitional zone used for receiving, sorting, loading, and dispatch. India’s NCCD guidelines define a staging cold room as a transient storage chamber attached to pre-cooling, with an adjoining staging area for vehicle loading source.

Evaporator TD

The temperature difference between air entering the evaporator and the refrigerant saturation temperature. FAO notes that a smaller TD generally keeps room humidity higher, which matters for fresh produce source.


Why Airflow Decides Whether Your Cold Room Works

Airflow is not a secondary concern. It is the mechanism by which refrigeration reaches your product. Without proper air circulation, a cold room develops warm pockets, uneven humidity, accelerated spoilage, excessive frost in some areas, and overworked compressors.


FAO states directly that the smaller the temperature difference between zones in a cold room, the better the air distribution source. When airflow is designed correctly:


  • Products cool uniformly, extending shelf life

  • Humidity stays in the target range (85 to 95% for most fruits and vegetables, 80 to 90% for meat)

  • The compressor cycles normally instead of running continuously

  • Frost distributes evenly across the evaporator rather than building up on one side

  • Workers spend less time inside because products are accessible and organized

When airflow is poorly designed, bigger refrigeration equipment will not fix the problem. The practitioner guide confirms that overloaded rooms drift out of specification because airflow gets choked and residual heat compromises the ability to hold target temperature source.


Step-by-Step: How to Design a Cold Room Layout for Efficient Airflow and Product Distribution

Step 1: Start With Product and Process Data

The most common mistake in cold room layout design is starting with the room dimensions. Start with the product instead.

Before drawing anything, document:


  • Product types and their storage temperature and humidity requirements

  • Incoming product temperature (field heat, process heat, ambient)

  • Maximum daily inbound tonnage and peak one-time loading

  • Packaging type (ventilated crates, sealed cartons, shrink-wrapped pallets)

  • Pallet or crate dimensions and stack height

  • Handling equipment (hand pallet truck, reach truck, counterbalanced forklift)

  • Door opening frequency and duration

  • Storage duration (hours, days, weeks, months)

  • Whether products need pre-cooling, blast chilling, or ripening

  • Future expansion plans

ASHRAE says refrigerated facility design should account for product entering temperature, storage duration, outlet temperature, humidity, traffic, airflow pathway length, and uniform temperatures source.


Practitioners on Reddit’s refrigeration forum repeatedly push back when someone asks for a simple “HP per square meter” rule. They insist on knowing the product, packaging, receiving temperature, door count, door open-time, lights, workers, equipment heat, and local summer ambient before sizing anything source. That advice applies just as strongly to layout design.


If you are still evaluating room formats, a guide on how to choose a modular cold room can help narrow down the configuration before detailed layout work begins.


Step 2: Divide the Cold Room Into Functional Zones

Every cold room, regardless of size, benefits from clear zones:

  1. Receiving/staging zone for short-term handling before products enter storage

  2. Pre-cooling or blast chilling zone for warm incoming goods

  3. Main storage zone for already cooled products at setpoint

  4. Picking/dispatch zone for high-turnover movement

  5. No-stack/service zones around evaporators, doors, panels, drains, and electrical access

  6. Return-air corridor that must stay open for airflow at all times

The practitioner guide recommends separate or partitioned pre-cooling so already stored produce is not reheated by new warm deliveries source. This is especially important in South India, where incoming product from fields or processing areas often arrives at 25 to 35°C.


Even in a single-chamber cold room, you can create virtual zones by designating specific pallet positions for incoming vs. stored product and marking no-stack areas on the floor.


Step 3: Choose the Airflow Pattern

The airflow pattern must match the room geometry and product arrangement.


Direct throw (open air circulation): Evaporator fans blow air across the room. This works for smaller or simpler rooms where clear air paths can be maintained. Most walk-in cold rooms under 10 meters in length use this approach.


Ducted airflow: Used when rooms are longer, densely loaded, or have zones that direct throw cannot reach. USDA/ARS guidance says that when air travel exceeds about 15 meters, ceiling ducts or plenums are commonly used source.


Pallet-lane airflow: The gaps between pallet rows become air distribution channels. This requires disciplined stacking with 10 to 15 cm lanes maintained between pallet rows.


Forced-air pre-cooling: Air is deliberately pulled or pushed through packages rather than around them. This is common for produce that needs rapid cooling.


Many cold storages are designed around 0.3 m³/min per tonne of product. After long-term storage product reaches setpoint, airflow can often be reduced to 20 to 40% of design capacity, saving fan energy and reducing moisture loss source.


The right pattern depends on your room length, product type, and loading density. This is a decision best made with your refrigeration engineer, not assumed from generic guidelines.


Step 4: Place Evaporators for Full-Room Coverage

Evaporator placement is where layout drawings most often go wrong.


The evaporator’s job is to discharge cold air across the full storage volume and pull return air back after it has absorbed heat from the product. The practitioner guide states that improper placement causes wasted energy and performance problems, and that airflow must reach the whole room or product source.


Key rules for evaporator placement:

  • Mount high enough for adequate air throw and service access

  • Never allow product to be stacked in front of the coil, on either the discharge or return side

  • Do not aim discharge directly at open doorways

  • When using multiple evaporators, make sure they do not fight each other’s airflow

  • Leave service access at least equal to the coil height (or per manufacturer requirements)

  • In freezers, coordinate defrost cycles when units are close together

Practitioners on Reddit’s refrigeration community echo this: evaporators should be placed so all aisles get airflow, units do not pull warm air from doors, and they do not fight each other source. This is practical wisdom that layout drawings often miss.


Choosing the right refrigeration units for your cold room matters, but even the best evaporator will underperform if it is placed where airflow is blocked or short-circuited.


Step 5: Set Rack, Pallet, and Wall Clearances

Air takes the path of least resistance. Without maintained clearances, it bypasses product entirely.

Here are published design references for common clearances:


Layout Item

Practical Guidance

Reference

Pallet lane gap

10 to 15 cm between pallet lanes

USDA/ARS

Main airflow channel

About 10 cm in the main airflow direction

FAO

Wall gap

At least 10 cm from walls for produce stacks

Practitioner guide

Above stacked produce

At least 0.7 m for cooler air diffusion

Practitioner guide

Fan-to-stack clearance

At least 25 cm from fan unit to top of stacks

Practitioner guide

Evaporator service clearance

At least equal to coil height, or per manufacturer

Practitioner guide

False ceiling clearance

About 0.5 m above top pallet

FAO fish storage

Reach truck aisle width

About 2.60 to 2.70 m

FAO fish storage

Counterbalanced truck aisle

About 3.60 m

FAO fish storage

These are design references and practical starting points, not universal legal requirements. Final clearances depend on room size, evaporator model, product type, local fire/safety codes, and handling equipment. Your refrigeration engineer’s drawings should specify exact values.


Step 6: Plan Product Distribution by Temperature Risk and Movement

Product distribution is not just inventory management. It is part of airflow design, because where you place products changes how air moves through the room.


High-turnover goods near dispatch, but not in the door draft. Accessible products save picking time, but placing them where doors open repeatedly creates temperature swings.


Warm incoming products stay out of main storage. Without pre-cooling, even a half-full room can become overloaded source. Use a staging zone, blast chiller, or pre-cooling area first.


Group by compatibility. Products differ in their temperature requirement, humidity needs, odor sensitivity, ethylene production, and food safety risk. The practitioner guide advises against mixing high ethylene-producing produce with ethylene-sensitive produce in the same space source. For fruit businesses, ripening chambers with controlled airflow handle ethylene-sensitive processes in a separate, purpose-built environment.


Long-hold products go in stable inner zones. These locations experience the least door impact and the most consistent temperature.


Where should warm product go? This is a trade-off, not a fixed rule. Defraeye explains that placing warm crates in the strongest cold airflow cools them quickly, but it can reduce airflow momentum to the back of the room and heat air before it reaches already cooled products source.


Situation

Where Warm Product Should Go

Dedicated pre-cooling available

Pre-cooling zone first, then transfer to storage

No pre-cooling, room partly loaded

Mapped cold-air zone, but avoid blocking airflow to stored goods

High-value sensitive product already inside

Cool new load separately or limit loading rate

Frequent mixed inbound loads

Add a staging/pre-cooling partition

The practitioner guide also recommends a loading diagram so staff know what is stored where and can minimize time inside the cold room and door-open duration source.


Step 7: Design Door, Dock, and Staging Flow

Every door opening floods the cold room with warm, humid air. In South India’s high ambient conditions (35°C+ with high humidity), this is not a minor issue. It is a primary refrigeration load.


ASHRAE says refrigerated docks maintained at about 1 to 7°C reduce low-temperature room load, frost formation, product temperature issues, wet packaging, and unsafe wet floors source. NCCD describes front-end cold stores as high-activity facilities that need large anteroom and staging areas for multiple movements source.


Layout rules for doors and staging:

  • Plan the shortest path from receiving to staging to storage

  • Avoid crossing warm and cold traffic flows

  • Do not place doors facing the evaporator return

  • Use strip curtains, high-speed doors, or air curtains where appropriate

  • Avoid having two doors open at the same time if it creates a cross-breeze

  • Plan forklift turning outside the coldest zone where possible

  • If you dispatch via refrigerated transport, design dock flow to minimize the gap between cold room and reefer truck loading

For larger operations, the relationship between cold room layout and warehouse-scale cold chain operations becomes critical, as staging, dispatch, and inventory management all depend on how the layout handles product flow.


Step 8: Match Packaging and Stacking to Airflow

Even with perfect clearances and evaporator placement, the wrong packaging kills airflow at the product level.


The practitioner guide recommends ventilated containers with vent holes occupying 5% or more of side and top faces, and advises using racks or pallets rather than floor stacking source.


Practical packaging and stacking rules:

  • Never place product directly on the floor

  • Use vented crates and align vent holes so air can pass through

  • Avoid shrink-wrapping below the top deck of pallets when airflow is needed through the stack

  • Do not use solid shelving for products that need air circulation

  • Keep vent holes unblocked by liners, labels, or adjacent crates

  • Mark load lines visibly on walls or racking

Defraeye warns on LinkedIn that paper liners inside ventilated crates can block air, slow cooling, and trap respiration heat source. This is a small detail that creates big problems over time.


Step 9: Account for Partial Loading and Seasonal Variation

This is a point almost every competing guide ignores.


A cold room is rarely 100% full. During off-seasons, a room designed for 20 tonnes might hold 5. In that partially loaded state, air bypasses the small product cluster through all the empty space, creating short-circuit airflow and temperature variation exactly where it matters.


The practitioner guide notes directly that partly loaded rooms can show more product temperature variation and should be stacked to avoid short-circuit airflow between evaporator and product source.


Design for at least three loading states: empty pull-down, normal load, and partial load. For rooms with seasonal variation, consider temporary baffles, strip curtain partitions, or designated partial-load stacking zones that keep product in the airflow path even when the room is mostly empty.


Step 10: Verify the Layout After Installation

The layout is not proven when the controller reads setpoint. It is proven when the warmest product location, coldest product location, return-air path, humidity, and door-open recovery time all stay within acceptable ranges under real operating conditions.


Commissioning checks:

  1. Empty room pull-down test (time to reach setpoint)

  2. Loaded temperature mapping at multiple points

  3. Identification of warmest and coldest locations

  4. Product core or pulp temperature readings (not just air temperature)

  5. Door-open recovery time measurement

  6. Humidity check

  7. Evaporator frost and defrost cycle verification

  8. Airflow visualization using smoke sticks or ribbons

  9. Return-air obstruction inspection

  10. Staff loading audit after 2 to 4 weeks of operation

Defraeye recommends measuring product core temperature because air temperature reaches setpoint much faster than product temperature. He notes that a basic core temperature sensor costs around US$20, a temp/humidity sensor around US$20 to 30, and an anemometer around US$100, making validation accessible even for small operations source.


The practitioner guide adds that manual product temperature checks are especially important in the first years because small stacking differences affect local product temperature. If no automated measurement exists, each room should be checked at least twice daily source.


For pharma and healthcare applications where monitoring requirements are stricter, there is a dedicated guide on pharma cold storage temperature monitoring that covers compliance-focused validation. And for ongoing equipment health, a preventive maintenance schedule for cold rooms keeps airflow performance from degrading over time.


Common Cold Room Layout Mistakes

Mistake 1: Designing the Room First and Airflow Later

Cooling India emphasizes that process layout should be established before the insulated envelope is built source. Building the box first and then trying to fit airflow inside it is backwards.

Mistake 2: Blocking Return Air With Racks or Pallets

If return air cannot reach the evaporator, hot spots form even when supply air is cold. FAO stresses that stacking pattern is the most important factor in air distribution regardless of the system used source.

Mistake 3: Stacking Against Walls

Products against walls remove the air gap that carries away wall heat gain. Keep at least 10 cm between produce stacks and walls.

Mistake 4: Treating Air Temperature as Product Temperature

Air can hit setpoint while product cores remain several degrees warmer. Defraeye warns that pulp and core temperature must be measured, not just air temperature source.

Mistake 5: Loading Warm Product Into Main Storage

Warm product can overload the system and reheat already cooled goods. Pre-cool first.

Mistake 6: Assuming More Airflow Is Always Better

For fresh produce, excessive air velocity accelerates moisture loss and wilting. Defraeye states that 85 to 95% RH is generally optimal for many fruits and vegetables, and low humidity causes wilting and mass loss source. FAO notes that air motion and evaporator TD both affect humidity levels.

Mistake 7: Ignoring Condensation as a Layout Problem

A Reddit walk-in cooler troubleshooting thread shows practitioners diagnosing condensation by examining ambient humidity, panel thickness, thermal breaks, joint sealing, and door frame heaters, not just the evaporator. One commenter described reducing store humidity from 66% to 42% by improving air circulation, which stopped the sweating entirely source.


Condensation is often an envelope and airflow problem, not an equipment problem. Good PUF panel insulation helps, but it must be combined with proper sealing and airflow design.

Mistake 8: Comparing Vendor Quotes Without Standard Assumptions

Refrigeration practitioners on Reddit warn that bids can vary wildly if assumptions differ for ambient temperature, product load, door size, insulation thickness, lights, fans, people, and product changeover rate source. Ask every vendor to state their design assumptions so you can compare layouts on equal terms.


Questions to Ask Your Cold Room Manufacturer

Before approving a layout drawing, ask these questions:

  1. What product temperature, humidity, and incoming temperature did you assume?

  2. What daily and peak loading rates is the room designed for?

  3. Where is the airflow path shown in the layout drawing?

  4. Where is the return-air path, and what keeps it open?

  5. What no-stack zones are marked?

  6. What is the maximum recommended stack height?

  7. What wall, top, and evaporator clearances are required?

  8. Does the design account for partial-load conditions?

  9. Are pre-cooling and main storage separated?

  10. Where should warm incoming product be placed?

  11. What happens if doors open more frequently than planned?

  12. How many temperature and humidity sensors are included, and where?

  13. Will commissioning include a loaded temperature mapping test?

  14. How will staff be trained on stacking rules and load limits?

  15. What maintenance access is reserved around evaporators and doors?

These questions separate vendors who have designed the air path from those who have only selected equipment. If a vendor cannot answer question 3 or 4, the layout has not been designed for airflow and product distribution.


Planning a cold room? Share your product type, storage temperature, daily loading rate, and room dimensions with F-Max for a layout consultation before finalizing panels, evaporators, and racks.

Frequently Asked Questions

Keep the airflow path open from evaporator discharge through (or around) every product stack and back to the return side. Do not let stacking, racking, or stored goods create shortcuts or dead zones where air bypasses the load.

A practical reference is at least 10 cm for air circulation around produce stacks. Final clearance depends on the room design, product type, and evaporator layout, but stacking directly against walls should always be avoided.

USDA/ARS guidance for common pallet airflow systems cites 10 to 15 cm pallet lane spacing source. Wider lanes may be needed if air must travel further or if product is densely packed.

Air temperature reaches setpoint much faster than product core temperature. Especially in deep pallets, tightly packed crates, or corners with low airflow, product can remain several degrees warmer than the air sensor reads. Always measure product core or pulp temperature to verify cooling.

Only if the layout has been mapped and airflow to other products is not compromised. Pre-cooling is the better option. Warm product near the strongest cold airflow cools faster, but it heats the air before it reaches already cooled goods downstream.

No. But if air must travel more than about 15 meters, USDA/ARS guidance says ducts or plenums are commonly used to maintain adequate distribution source. Smaller rooms with clear airflow paths and properly placed evaporators often work well with direct throw.

Use temperature loggers at multiple zones (near evaporator, far corner, door zone, middle pallet, top of stack), measure product core temperature with a probe, check humidity, visualize airflow with smoke sticks or ribbons, and inspect the return-air path for obstructions. Test under loaded conditions, not just with an empty room.

Short-circuit airflow happens when cold air returns to the evaporator without passing through product. It is prevented by maintaining clearances, stacking correctly, keeping no-stack zones clear, and designing the room so the air path forces air through the product load before reaching the return side.

🌐 Get Online Quote at www.fmax.in/contact-us

📞 Call +91 94896 08022 to speak with our team.
Cold Room Electrical Requirements: 2026 kVA & Load Guide

Understand Cold Room Electrical Requirements: load vs kVA, phase, starting current, safety, and backup. Get a clear checklist before you build.

TLDR

Cold room electrical requirements cover the full scope of power supply, load calculation, protection, earthing, backup, and controls needed to run a cold room reliably. They are project-specific and depend on heat load, equipment selection, storage temperature, and ambient conditions, not on room size or tonnage alone. Do not confuse refrigeration capacity (kW of cooling) with electrical input power (kW of electricity). Before finalizing any cold room installation, get a detailed load schedule that separates connected load, peak demand, and holding load, and make sure transformer, generator, and cable sizing accounts for compressor starting current.


What Are Cold Room Electrical Requirements?

Cold room electrical requirements are the electrical supply and installation conditions needed to power a cold room’s refrigeration system and all supporting equipment safely. They include the required voltage, phase (single or three-phase), frequency, connected load, peak demand, compressor starting current, transformer or service capacity, feeder cables, panels, earthing, protective devices, lighting, controls, defrost heaters, standby generator, and monitoring systems.


A correct electrical requirement is calculated from the cold room’s refrigeration heat load and equipment selection. It is not a fixed number that can be guessed from storage capacity alone.


Indian project documentation, such as the NCCD-type reference data sheets used for cold-storage subsidies and approvals, asks for total connected load, estimated power at peak load, holding load, and lean load periods, transformer capacity in kVA, capacitor bank size, and standby DG capacity. source This tells you how seriously the electrical scope is treated in real project planning.


If you are evaluating a custom cold storage installation, the electrical requirement should be one of the first things your supplier defines clearly.


Why Electrical Requirements Vary From One Cold Room to Another

Two cold rooms of the same physical size can have very different electrical requirements. A +4°C vegetable chiller with moderate door openings is a completely different electrical project from a -25°C frozen storage, a -40°C blast freezer, or a pharma cold room with redundant monitoring and backup.


The variables that drive the difference:

  • Storage temperature. Lower temperatures mean harder-working compressors and higher input power.

  • Ambient temperature. A cold room in Coimbatore at 38°C ambient faces a different condensing load than one in Shimla at 22°C.

  • Product incoming temperature and daily loading. Warm product entering the room creates a significant pull-down load.

  • Insulation thickness and quality. Thicker, better-sealed PUF panels reduce transmission heat gain, which directly reduces refrigeration run time and electrical consumption.

  • Door openings and air infiltration. High-traffic rooms lose cold air faster.

  • Defrost method. Electric defrost adds a cyclic electrical load; off-cycle defrost in chillers does not.

  • Material handling equipment. Forklifts, hoists, conveyors, and battery chargers add non-refrigeration electrical loads.

  • Controls, monitoring, and alarms. Pharma and food-safety applications may require continuous data logging, redundant sensors, and network connectivity.

The CII-FACE technical guide for cold rooms identifies four main heat-load segments: transmission load (through walls, ceiling, floor), product load (incoming warm product), internal load (lights, equipment, people), and air-change load (door openings, infiltration), and recommends adding a 10% safety factor to the calculated refrigeration load. source


Electrical load is the result of refrigeration duty. Refrigeration duty is the result of heat load. That is why a cold room quote should include a heat-load calculation before it lists electrical load.


The Critical Distinction: Refrigeration kW Is Not Electrical kW

This is the single most common source of confusion. When a cold room specification says “17 kW refrigeration load,” that does not mean the cold room consumes 17 kW of electricity continuously. Refrigeration capacity and electrical input are linked through equipment efficiency, expressed as COP (Coefficient of Performance).


The relationship is straightforward:

COP = Delivered cooling capacity ÷ Electrical input power

So if a cold room needs 18 kW of cooling and the refrigeration system operates at COP 2.0:

Electrical input = 18 kW ÷ 2.0 = 9 kW

That 9 kW is only the compressor. You still need to add condenser fans, evaporator fans, controls, lighting, defrost heaters (if applicable), door heaters, and any other simultaneous loads. source


COP itself changes with evaporating temperature, condensing temperature, ambient conditions, refrigerant type, and compressor design. This formula is for understanding the concept, not for final engineering.


The takeaway: Ask for connected load, peak load, holding load, and kVA from your supplier. Do not assume that the refrigeration capacity number on a brochure is the electricity number on your bill.


Main Electrical Loads in a Cold Room

The refrigeration compressor is the dominant electrical load, generally accounting for at least 60% of total electrical consumption according to the IIR/Efficiency for Access practitioner guide. source But it is far from the only load.


Here is what a complete cold room electrical load schedule should include:

Load Item

Why It Matters

Compressor / condensing unit

Main power consumer for refrigeration

Condenser fans

Reject heat to the outside; run with compressor

Evaporator fans

Circulate cold air inside the room

Electric defrost heaters

High cyclic load in freezers; check simultaneity with compressor

Door frame / anti-condensation heaters

Prevent ice buildup and condensation on seals

Lighting

Adds electrical load and heat load inside the room

Controls and sensors

Temperature/RH control, alarms, IoT

Data logger / monitoring

Compliance and traceability (critical for pharma)

Battery chargers / forklifts

Can create a large non-refrigeration load

Hoists / conveyors

Material handling; depends on operating schedule

DG / ATS controls

Backup switching; critical for outage scenarios

When planning a cold room with integrated refrigeration units, the supplier should provide electrical data for every component, not just the compressor.


Key Electrical Terms Every Buyer Should Know

Cold room electrical requirements involve terminology that buyers, facility managers, and project consultants encounter repeatedly. Here is what each term means and why it matters.


kW (kilowatt): Real electrical power consumed by equipment. This is what you pay for on your energy bill.


kVA (kilovolt-ampere): Apparent power. Used for transformer, generator, and service sizing because motors draw reactive power in addition to real power.


Power factor (PF): The ratio of kW to kVA. A power factor of 0.85 means that for every 1 kVA of apparent power, 0.85 kW is doing useful work. The formula is simple:

kVA = kW ÷ Power factor

Example: 30 kW running load at 0.85 PF = 35.3 kVA. This is why a 30 kW cold room may need a transformer rated above 35 kVA.


FLA (Full Load Amperage): The continuous current drawn by a motor at its maximum rated load.


LRA (Locked Rotor Amps) / Starting current: The temporary high current needed to start a compressor or motor. This can be 4 to 8 times the running current and directly affects breaker sizing, generator sizing, and inverter sizing.


MCA (Minimum Circuit Ampacity): The minimum current-carrying capacity of the feeder cable and circuit.


MOCP (Maximum Overcurrent Protection): The maximum breaker or fuse size allowed for the circuit.


The CEBA/GCCA white paper on electrical service sizing for refrigerated facilities defines FLA, MCA, and MOCP as essential data that electrical designers must receive from refrigeration equipment suppliers. source If your cold room vendor cannot provide these values, that is a red flag.


Connected Load, Running Load, and Peak Demand: They Are Not the Same

This is where many cold room electrical plans go wrong. Connected load, running load, and peak demand are three different numbers, and confusing them leads to either oversized (expensive) or undersized (dangerous) electrical systems.


  • Connected load: The sum of nameplate ratings of all installed electrical equipment. This is the theoretical maximum if everything ran simultaneously at full capacity.

  • Running load: The electrical load actually used during normal operation. Not all equipment runs at the same time.

  • Peak demand: The highest expected simultaneous load, often during product pull-down, high ambient temperature, door activity, defrost cycling, or restart after a power outage.

  • Holding load: The load after the room and product have reached storage temperature. Compressors cycle on and off rather than running continuously.

  • Lean load: Reduced load during low activity, lower ambient conditions, or low product turnover.

CEBA warns that using only connected load to size transformers and switchboards can significantly oversize the system and increase both upfront construction cost and ongoing demand charges. In one example, connected load suggested a 3,000 kVA transformer, while actual peak demand with diversity considered was less than half that. source


Indian cold-storage project documentation explicitly asks for estimated power at peak load period, holding load period, and lean load period. source This shows that regulators and subsidy bodies expect more nuance than a single kW number.


How to Estimate Cold Room Electrical Requirements

Step 1: Calculate the Refrigeration Heat Load

Start with the four heat-load segments: transmission (walls, ceiling, floor), product (incoming warm goods), internal (lights, people, equipment), and air-change (door openings, infiltration). Add a safety factor. The CII-FACE guide recommends 10%. source

Step 2: Select Refrigeration Equipment

Choose the compressor, condensing unit, and evaporator based on the calculated heat load. Use the equipment data sheet for actual input power, FLA, LRA, MCA, and MOCP.

Step 3: Add All Auxiliary Loads

Fans, defrost heaters, lighting, controls, monitoring, door heaters, material handling equipment, battery chargers.

Step 4: Separate Connected Load From Peak Demand

Apply diversity. Not everything runs simultaneously. But account for worst-case scenarios: pull-down after loading, defrost during high ambient, restart after outage.

Step 5: Convert kW to kVA

Use the power factor of your equipment (typically 0.8 to 0.9 for motor loads):

kVA = kW ÷ Power factor

Step 6: Check Starting Current

A compressor with 9 kW running power might draw 25 to 40 kW equivalent during startup for a few seconds. The practitioner guide gives a telling example: a 600 W compressor with a 1,564 W starting requirement would not start on some 600 W inverters rated for only 1,000 W surge capacity. source


Generator and inverter sizing must account for compressor starting current, not just running watts.

Step 7: Plan Backup and Restart Sequence

After a power failure, multiple refrigeration compressors may try to restart simultaneously, exceeding electrical capacity. CEBA recommends sequencing restarts and notes that variable frequency drives (VFDs) can mitigate high inrush current for larger motors. source


Single-Phase vs Three-Phase Power for Cold Rooms

Not every cold room needs three-phase power, but most commercial and industrial installations do.


Small walk-in chillers may run on single-phase supply if the selected refrigeration unit supports it. Larger cold rooms, freezers, and systems with high-capacity compressors typically require three-phase supply. Cooling India’s design guidance and the CII technical specifications both indicate that larger cooling rooms requiring more than about 10 tons of refrigeration in a single unit will need three-phase power. source


Always follow the equipment nameplate and your electrical contractor’s design. Do not assume single-phase will work for a walk-in freezer without confirming compressor requirements.


Voltage Quality, Phase Imbalance, and Dedicated Supply

Electrical quality is a reliability issue, not just a paperwork issue.


The CII technical guide specifies that condensing unit power supply should match the nameplate, maintain voltage fluctuation within 93% to 107% of rated value, and keep phase imbalance no greater than 2%. It also recommends that the dedicated cold room plant power supply should not be shared with other electrical apparatus. source


Practitioners on Reddit’s r/refrigeration forum consistently report that compressor failures are often traced back to electrical issues rather than refrigerant-side problems. In one discussion about a failed three-phase walk-in cooler compressor, multiple technicians pointed to loose connections, bad contactors, dropped phase, single-phasing, and voltage-drop issues as the most likely causes. source


A compressor may appear to have the correct voltage at no load but still fail if a phase drops, a contactor is damaged, connections are loose, or voltage sags during start. Investing in proper voltage protection, phase-sequence relays, and regular preventive maintenance protects both the equipment and the product inside.


Defrost Loads: Chillers and Freezers Are Different

Not every cold room uses electric defrost, and the article should be clear about this.


Medium-temperature chillers (storing above 0°C to about +4°C) often use off-cycle or air defrost, where the refrigeration simply stops temporarily and the room air melts any frost on the evaporator coil. Low-temperature freezers and blast freezers operating below -18°C to -40°C generally require active defrost, either electric, hot gas, or water.


Electric defrost is common because installation cost is lower, but the CII guide notes that operating cost is about 15% higher than hot gas defrost and that electric defrost adds heat and moisture to the room during the defrost cycle. source


Technicians in HVAC discussions note that if a cooler coil keeps icing up, the cause is often door seals, high traffic, moisture infiltration, or incorrect defrost settings rather than a missing defrost system. source


For electrical planning, the key point is: include defrost heater load in your schedule if fitted, but confirm whether it runs simultaneously with the compressor or alternates with it. This affects peak demand calculation.


Earthing, Protection, and Safety Requirements

Cold rooms combine metal structures, moisture, low temperatures, motors, and continuous operation. That combination demands serious electrical safety.


BIS IS 2370 (Specification for Sectional Cold Rooms) requires earthing facilities for metal casings, metal frames, and exposed metallic parts likely to become live. It specifies that insulation resistance between electrical circuits and earthed metal parts should be at least 1 megohm when measured at not less than 500V DC, and that circuits should withstand a high-voltage test of 1,000V RMS for at least five seconds. source


The CII guide adds that ground insulation resistance must be over 2 megohm, all terminals must be tightened, and power 


voltage should be verified within 10% of the condensing unit nameplate before startup. source

At minimum, cold room electrical safety should cover:


  • Protective earthing of all panels, frames, equipment casings, and exposed metal

  • Insulation-resistance testing before energization

  • Overcurrent protection (breakers/fuses) sized to equipment MCA and MOCP

  • Isolators/disconnects near the condensing unit for service access

  • Emergency lighting

  • Leak detection where applicable

  • Compliance with CEA (Measures relating to Safety and Electric Supply) Regulations, 2023

Current compliance should always be confirmed with a licensed electrical contractor and the applicable state electrical inspector or DISCOM rules.


Backup Power and DG Requirements

Power outages are not hypothetical for cold rooms. They are an operating reality, especially in areas with load shedding.


The question is not whether you need backup, but how much of the cold room must run during an outage. Classify your loads:


  • Critical: Compressor (or minimum refrigeration capacity), evaporator fans, controls, alarms, emergency lighting, data logger

  • Optional: Full pull-down operation, material handling equipment, battery charging, office loads

  • Non-critical: Some lighting, nonessential sockets, non-cold-chain loads

The generator must handle starting current, not just running load. A DG set sized only for running watts may fail to start the compressor. Indian model projects explicitly include standby generator provision for power cuts. source


For larger facilities, backup generation can be substantial. CEBA cites a range of 250 kW to 2 MW and above for significant backup loads in large refrigerated warehouses, and recommends evaluating outage risk, mission-critical loads, expected outage duration, and whether on-site or portable generation is appropriate. source


India-Specific Electrical Documentation

In Indian cold-storage projects, electrical requirements are documented not only for installation but also for DISCOM load sanction, subsidy applications, inspections, transformer sizing, power-factor correction, and standby power planning.

Typical fields in project documentation include:

  • Total connected electrical load in kW

  • Estimated peak load, holding load, and lean load in kW

  • Transformer capacity in kVA

  • APFC (Automatic Power Factor Correction) / capacitor bank size

  • DG set capacity in kVA

  • Main power distribution panel details

  • Earthing provisions

  • Lighting schedule

  • Fire and emergency systems

  • Monitoring, automation, and IoT provisions

The 2025 NCCD Engineering Guidelines mention that electrical installations should include suitable transformers, earthing stations, main power distribution panels for refrigeration, lighting, hoists, and lifts, APFC, fire-fighting equipment, DG sets equaling total required load, and provisions for automation, HMI, and IoT monitoring. source


For Indian projects, transformer capacity, APFC/capacitor bank, DG capacity, and sanctioned load should be planned early, not treated as afterthoughts.


Why Model-Project Numbers Should Not Be Copied Blindly

Government model project reports are useful references, but they contain traps for anyone who copies numbers without understanding the context.


A 30 MT cold-room model project report for fruits and vegetables lists 230V/3Ph/50Hz power supply, main distribution board, feeder switches, capacitors, cables, lighting, earthing, and standby generator. But the same document shows different power-related figures in different sections: one part lists 5.9 kW electric load, while another lists 8.16 kW compressor power and 17 kW refrigeration load. source


This is exactly why buyers should use model reports only as references and ask for a project-specific load sheet. Your cold room’s actual electrical requirement depends on your specific product, temperature, ambient conditions, equipment selection, door activity, and operating schedule.


Demand Charges: The Hidden Cost of Poor Electrical Planning

Cold room electrical requirements are not just an installation concern. They affect long-term operating costs through demand charges.


An energy consultant writing on LinkedIn described refrigerated facilities as having a “peak problem,” where simultaneous dock activity, defrost cycling, and compressor staging create short demand spikes during 15- or 30-minute intervals that define the billing cycle. source


Practical demand management strategies include staggering defrost schedules, sequencing compressor restarts, avoiding simultaneous battery charging and pull-down operations, and monitoring interval demand.


The goal is not to oversize everything “for safety.” The goal is to size the electrical system for reliable operation, starting current, redundancy, and future growth without paying unnecessary fixed or demand charges for unused capacity. For larger projects, organizations like NewCold have discussed on LinkedIn how cold-storage operators optimize refrigeration loads, shift energy use to off-peak times, and treat secure grid access as part of new investment decisions. source


Common Mistakes in Cold Room Electrical Planning

  1. Sizing from storage tonnage alone without a heat-load calculation

  2. Confusing refrigeration capacity (kW cooling) with electrical input (kW electricity)

  3. Ignoring compressor starting current / locked rotor amps

  4. Not separating connected load from peak demand

  5. No APFC/power-factor correction planning

  6. No voltage stabilization or phase-protection plan where grid quality is poor

  7. Poor earthing or skipping insulation-resistance testing

  8. Missing defrost heater load in the schedule for freezer applications

  9. Generator sized for running load but not startup current

  10. No restart sequencing after power failure

  11. Adding standby compressors into demand load when they do not run simultaneously

  12. Ignoring future expansion in transformer/switchboard sizing

  13. Not checking DISCOM sanctioned load or contract demand

  14. Underestimating material handling, battery charging, and dock loads

  15. No monitoring, alarms, or emergency lighting


What to Ask Your Cold Room Supplier Before Finalizing Electrical Work

Before your electrical contractor designs anything, get this information from your cold room supplier:


  • Refrigeration capacity at design ambient and room temperature

  • Compressor input power in kW

  • Total connected load for all cold room equipment

  • Expected running load during normal operation

  • Peak load during pull-down

  • Holding load after temperature is achieved

  • Required voltage, phase, and frequency

  • FLA, LRA, MCA, and MOCP for each major component

  • Defrost heater load (if applicable)

  • Recommended breaker size and feeder cable size

  • Whether APFC/capacitor bank is required

  • Recommended transformer capacity

  • Recommended DG capacity for full operation vs holding mode

  • Whether phase-loss, phase-sequence, overload, HP/LP cut-outs, and restart-delay protections are included

  • What monitoring and alarms are provided

  • Who is responsible for earthing and final electrical inspection

If you are planning a cold room project, share your room size, product, temperature range, daily loading, and site power availability with F-Max to get a project-specific design with clearly documented electrical requirements.

Frequently Asked Questions

It depends on heat load, storage temperature, product load, pull-down time, insulation quality, equipment selection, and auxiliary loads. A +4°C vegetable chiller will use far less power than a -40°C blast freezer of the same size. Ask your supplier for connected load, peak load, holding load, and kVA rather than relying on a single capacity number.

No. Small cold rooms may use single-phase equipment if the selected refrigeration unit supports it. Larger cold rooms, freezers, and systems above about 10 tons of refrigeration in a single unit generally need three-phase power. source Always verify against the equipment nameplate.

Refrigeration load is the heat the system must remove from the room and product, measured in kW, TR, or BTU/hr. Electrical load is the power consumed by the compressor, fans, heaters, lights, controls, and other equipment to achieve that cooling. They are related through COP (Coefficient of Performance) but are not the same number. source

Transformers, generators, and electrical services are sized in kVA because motors draw apparent power, which includes both real power (kW) and reactive power. The relationship is kVA = kW ÷ power factor. A cold room with 30 kW running load at 0.85 power factor needs at least 35.3 kVA of service capacity.

Not necessarily. Some facilities size the DG for full operation including pull-down. Others size it for holding mode or critical loads only. The choice depends on product risk, expected outage duration, pull-down requirements, and budget. CEBA recommends evaluating outage risk and mission-critical loads before deciding. source

The Central Electricity Authority (Measures relating to Safety and Electric Supply) Regulations, 2023 are the primary safety regulations. BIS IS 2370 covers walk-in cold room electrical specifications including earthing, insulation resistance, and high-voltage testing. Compliance should be confirmed with a licensed electrical contractor and your state electrical inspector.

Use it as a reference only. Model project reports sometimes contain inconsistent figures across sections, and they reflect generic assumptions about product, temperature, ambient conditions, and equipment. Your cold room’s electrical requirement should be based on a site-specific heat-load calculation and actual equipment data sheets.

Look for a manufacturer that provides integrated cold room design including refrigeration load calculation, equipment selection, and a detailed electrical load schedule. F-Max designs custom cold storages with in-house refrigeration units and PUF panels, which means the refrigeration and electrical scope can be engineered together from the start. Contact F-Max with your project details for a site-specific proposal.

🌐 Get Online Quote at www.fmax.in/contact-us

📞 Call +91 94896 08022 to speak with our team.

Best Cold Room Manufacturers in India 2026: Top Picks

Compare the best cold room manufacturers in India for 2026—features, prices, and use cases across SMB to enterprise. See top 10 picks and a buyer’s checklist.

TL;DR

India’s cold chain market is growing at over 10% CAGR, yet most buyers struggle to find a straightforward comparison of cold room manufacturers. This guide profiles 10 of the best cold room manufacturers in India across enterprise, mid-market, and specialist categories. F-Max Systems India tops the list for South India buyers who need fully customized, engineer-to-order cold rooms with single-vendor accountability from panel to compressor. Blue Star dominates standardized modular cold rooms with roughly 32% market share, while Rinac leads enterprise-scale turnkey projects with pan-India and international reach.

Why Choosing the Right Cold Room Manufacturer Matters More Than Ever

India loses approximately 40% of its fruits and vegetables before they reach the market, according to the Food and Agriculture Organization. That translates to roughly ₹92,651 crore worth of agricultural products wasted annually from post-harvest mishandling alone.


The stakes are enormous. India’s cold chain market was valued at INR 2,535.87 billion in 2025 and is projected to reach INR 6,190.91 billion by 2034, growing at a compound annual growth rate of 10.43%. Yet the country still requires an additional 3.5 million metric tonnes of cold storage capacity per NABARD’s assessment.


Here’s the opportunity most buyers don’t know about: the government provides subsidies covering 35% of eligible project costs in general areas and 50% in difficult areas, including proposals from FPOs and SHGs. Understanding cold storage warehouse requirements upfront is critical to qualifying for these subsidies.


The problem? India’s cold chain remains deeply fragmented. Roughly 95-96% of cold storage capacity sits in the private sector, scattered among thousands of small operators. Unorganized players control over 90% of the market. Choosing the wrong manufacturer means risking unreliable temperatures, inflated energy costs, and poor after-sales support.


This guide cuts through the noise. Below, you’ll find 10 of the best cold room manufacturers in India, evaluated on criteria that actually matter to buyers, not just marketing claims.

At-a-Glance Comparison Table

Manufacturer

Est.

HQ / Region

Best For

Temp Range

In-House Panels?

Key Strength

F-Max Systems

2000

Coimbatore, TN

Custom SMB/mid-scale, South India

+4°C to −40°C

Yes

Full-stack in-house (panels + refrigeration)

Rinac India

1994

Bangalore

Large enterprise, MNCs

Full range

Yes

Enterprise turnkey + international presence

Blue Star

1943

Mumbai

Standardized modular cold rooms

+2°C to −40°C

Yes

~32% modular cold room market share

Voltas

1954

Mumbai (Tata)

IoT-ready, brand-conscious buyers

+2°C to −18°C

Yes

IoT monitoring + Tata brand trust

EPACK Prefab

1999

Greater Noida

Large warehouse-scale projects

Full range

Yes

Prefab speed (70% faster install)

Carrier

1915 (Global)

Gurugram (India)

Multi-modal cold chain

Full range

Yes

Global standards + transport refrigeration

Frick India

1962

Delhi-NCR

Heavy industrial, dairy, ice plants

Industrial

No (compressor-focused)

Ammonia refrigeration specialist

Ice Make Refrigeration

~2000

Ahmedabad

Gujarat/West India, dairy sector

Full range

Yes

BSE-listed, solar cold rooms

Rockwell Industries

1986

Delhi

Retail/commercial cold storage

Standard

Limited

10 lakh+ customers claimed

Elanpro (Icold)

Recent partnership

Delhi-NCR

Mid-size food processing, retail chains

Standard

Via Icold

BMS-compatible, HACCP-ready

How We Evaluated the Best Cold Room Manufacturers

Before diving into individual profiles, here’s the framework behind the rankings. These criteria reflect what actually drives buyer satisfaction, based on industry data and patterns from community discussions.


In-house manufacturing capability. Manufacturers who build both PUF panels and refrigeration units under one roof offer tighter integration, better quality control, and faster issue resolution. Buyers on forums consistently express frustration when they have to coordinate separate panel suppliers, refrigeration vendors, and installation contractors. Single-vendor accountability matters.


High-ambient temperature engineering. This is non-negotiable for India. Standard specifications from global brands can underperform when ambient temperatures hit 40-50°C during peak summer. The best cold room manufacturers design condensing units and insulation systems specifically for Indian climate conditions.


After-sales service and responsiveness. Across review platforms and industry forums, delayed maintenance response is the number one complaint about cold room manufacturers. A great product with poor service is a liability when you’re storing perishable goods worth lakhs.


Energy efficiency. Electricity costs represent 9-18% of total operating revenue in cold storage operations. At a facility maintaining −18°C with ambient temperatures of 35-40°C, energy costs are not a line item you can ignore. VFD compressors, LED lighting, improved insulation, and high-speed doors can reduce operating costs by up to 30%.


Certifications and installation track record. ISO certifications, BIS compliance, and a verifiable history of completed installations provide baseline trust. Published client testimonials and third-party ratings add further credibility.


Pricing transparency and customization depth. Some buyers need catalog-standard modular units. Others need engineer-to-order solutions for specific commodities and site constraints. The best manufacturer for you depends on where you fall on this spectrum.


Understanding the difference between PUF and PIR panel options is one of the more technical decisions buyers face during evaluation, and it directly impacts both insulation performance and fire safety compliance.

The 10 Best Cold Room Manufacturers in India (2025)

1. F-Max Systems India Pvt. Ltd.

F-Max Systems India Pvt. Ltd. Screenshot

Best for: South India businesses needing fully customized cold rooms with single-vendor accountability from panel to compressor.


Company Snapshot

  • Founded: 2000

  • Headquarters: Coimbatore, Tamil Nadu

  • Manufacturing facility: 21,000 sq ft

  • Installation base: 2,000+ installations over 23+ years

  • Service regions: Tamil Nadu, Kerala, Karnataka, Andhra Pradesh

Key Products and Capabilities

  • Cold storages with temperature ranges from +4°C down to −40°C, including split-type units to avoid hot air drafts at lower levels

  • Blast freezers rated to −40°C with rapid pull-down for seafood, poultry, and ready-to-eat food

  • In-house PUF panels (50-200mm thickness) with cam-lock joints for airtight assembly

  • Air-cooled and water-cooled condensing units engineered for ambient temperatures up to approximately 65-75°C

  • HT/MT/LT evaporating units with low-decibel external rotor fans

  • Ripening chambers with both manual ethylene dosing and fully automated centralized controllers

  • Reefer truck bodies with eutectic PCM systems for backup runtime (frozen: ~12-14 hours, chilled: ~4-5 hours)

  • Insulated swing, sliding, and hatch doors with non-corrosive hardware

Notable Clients

AAVIN Milk (Government of Tamil Nadu), Suguna Chicken, Aishwarya Eggs, Microlab Coimbatore, Fresche Foods, Cafe-Culture (Salem).


Strengths

  • Builds the entire cold room stack in-house: PUF panels, evaporators, condensing units, doors, and controls. Most competitors resell at least some subsystems. This gives F-Max tighter integration and cost control.

  • Condensing units purpose-built for Indian hot-climate conditions, not adapted from global specifications.

  • Deep customization for site constraints and commodity-specific needs across dairy, seafood, horticulture, pharmaceuticals, and hospitality.

  • Direct service network across South India with WhatsApp support for faster response.

Limitations

  • Service concentration in South India. Pan-India coverage is project-based, which could mean longer response times outside the core region.

  • Less brand recognition among retail consumers compared to Blue Star or Voltas. F-Max is primarily a B2B, project-centric manufacturer.

  • No published pricing catalogs. Buyers must engage directly for quotes and detailed scope of work.

Real-World Signal

F-Max holds a 4.1/5 rating across approximately 200+ ratings on JustDial, with praise for build quality and service. Some reviews note after-sales response times could improve, a pattern common across virtually all cold room manufacturers in India.


For buyers ready to discuss a custom project, requesting a quote directly from F-Max is the fastest path to getting specifications matched to your exact requirements.

2. Rinac India Limited

Rinac India Limited Screenshot


Best for: Large enterprises and MNCs needing pan-India or international turnkey cold chain projects.


Company Snapshot

  • Founded: 1994

  • Headquarters: Bangalore

  • Two manufacturing units in Bangalore, one in Murbad

  • 14 branch offices across India, 600+ employees

  • Presence in 23 countries

Key Products and Capabilities

  • Turnkey cold chain solutions including design, build, and commissioning

  • Clean-room construction capability alongside cold storage

  • PUF/PIR insulated panels and modular cold rooms

  • ISO 9001, ISO 14001, and ISO 45001 certified manufacturing

  • BIS, FM, BS476, and EN 13501-1 certifications

  • 5 patents awarded, 3 more in pipeline

Notable Clients

ITC, Britannia, Tata, Reliance, Nestle, Flipkart, Biocon, PepsiCo, Haldiram’s, Patanjali.


Strengths

  • Close to three decades of experience with a genuine pan-India and international footprint.

  • Multi-certification stack (ISO, FM, BIS, EN) meets stringent procurement requirements for MNCs and government projects.

  • Clean-room capability makes Rinac suitable for pharmaceutical and biotech cold chain applications.

  • Patent portfolio suggests genuine R&D investment.

Limitations

  • Premium pricing positions Rinac above the budget of most SMBs.

  • Corporate/institutional focus means smaller projects may not receive the same attention.

  • Lead times for custom builds can be longer given the enterprise project pipeline.

3. Blue Star Limited

Blue Star Limited Screenshot


Best for: Buyers wanting branded, standardized modular cold rooms with nationwide service and government procurement eligibility.


Company Snapshot

Key Products and Capabilities

  • Modular cold rooms with PUF insulated panels manufactured at Blue Star’s own facilities

  • Temperature range: +2°C to −40°C

  • Cam-lock panel assembly for quick installation

  • Refrigeration units from Blue Star’s in-house facilities

  • Strong presence across restaurants, pharmaceuticals, logistics, and warehousing

Pricing Indication

Approximately ₹1.5 lakh to ₹3.5 lakh+ for standard modular units based on aggregator listings. A 10x10x8 ft unit with 80mm PUF panels lists around ₹3,50,000 on trade platforms.


Strengths

  • Dominant market share provides confidence in product standardization and spare parts availability.

  • Nationwide service network, a significant advantage for multi-location businesses.

  • GeM-listed, making it accessible for government and PSU procurement.

  • Decades of brand equity in Indian HVAC and refrigeration.

Limitations

  • Catalog-driven approach limits customization depth for complex multi-commodity or site-constrained builds.

  • Brand premium means you pay more for the Blue Star name, particularly on standard configurations.

  • Less specialized in deep-freeze or niche applications compared to dedicated cold chain manufacturers.

4. Voltas Limited

Voltas Limited Screenshot


Best for: IoT-ready cold rooms backed by Tata group trust and predictable nationwide servicing.


Company Snapshot

  • Founded: 1954

  • Headquarters: Mumbai (Tata Enterprise)

  • Extensive distribution and service network across India

Key Products and Capabilities

  • IoT-enabled cold room solutions with remote temperature monitoring

  • Standard cold rooms with 100mm PUF panels

  • Temperature capability down to −18°C

  • Integration with building management systems

Pricing Indication

₹2.1 lakh (basic) to ₹3.5 lakh+ on aggregator platforms, depending on specifications.


Strengths

  • Tata brand trust carries weight in procurement decisions, especially for institutional buyers.

  • IoT and remote monitoring capability addresses the growing demand for connected cold chain visibility.

  • Extensive distribution network ensures reasonable spare parts and service access across India.

Limitations

  • Standard temperature range tops out at −18°C, which is insufficient for deep-freeze applications (seafood, certain pharmaceuticals).

  • More standardized/catalog approach means less flexibility for custom builds.

  • IoT features may add cost without proportional value for small, single-location operations.

5. EPACK Prefab

EPACK Prefab Screenshot


Best for: Large-scale prefabricated cold storage warehouse projects where speed of installation is critical.


Company Snapshot

  • Founded: 1999

  • Headquarters: Greater Noida

  • Nationwide manufacturing and installation presence

Key Products and Capabilities

Strengths

  • Speed is the standout advantage. Prefab construction slashes project timelines significantly.

  • Nationwide presence with both turnkey execution and component supply flexibility.

  • A contributor on Quora specifically recommended EPACK for delivering “economic, quiet, thermally insulating” cold storage solutions.

  • Strong in large warehouse-format projects where standardized panel systems excel.

Limitations

  • More of a PEB/prefab generalist than a pure refrigeration engineering firm.

  • Niche applications like eutectic reefer systems or specialized deep-freeze seafood processing may require additional specialist partners.

  • Customization for unusual site constraints or commodity-specific engineering is not their primary strength.

6. Carrier

Carrier Screenshot


Best for: Buyers wanting globally standardized equipment with a strong spare parts ecosystem, especially for combined transport and static cold chain.


Company Snapshot

  • Founded: 1915 (Global)

  • India headquarters: Gurugram

  • Global brand presence in both commercial refrigeration and transport refrigeration (Carrier Transicold)

Key Products and Capabilities

  • Modular cold rooms with panel options: GL pre-painted, SS 304/316, plain GL

  • Panel widths: 870, 1200, 1500, and 1800 mm

  • Products for storing farm produce, poultry, seafood, fruits, and vegetables

  • Transport refrigeration (Citimax, Supra series) for integrated cold chain solutions

Strengths

  • Global standardization means predictable quality and a well-established spare parts network.

  • Dual capability in both static cold rooms and transport refrigeration, useful for end-to-end cold chain planning.

  • Multiple panel material options (GL, SS 304/316) cater to different hygiene and corrosion requirements.

Limitations

  • Premium pricing compared to regional manufacturers.

  • Global specifications may not be optimized for India’s extreme ambient temperatures without adaptation. Regional specialists often engineer specifically for 40-50°C peak conditions.

  • Less responsive to small or highly customized orders.

7. Frick India Limited

Frick India Limited Screenshot


Best for: Heavy industrial refrigeration using ammonia, including dairy plants, ice factories, and large meat processing facilities.


Company Snapshot

  • Founded: 1962

  • Headquarters: Delhi-NCR

  • ISO certified with 60+ years of experience

  • In-house R&D facility

Key Products and Capabilities

  • Rotary screw compressors and reciprocating compressors

  • Evaporative condensers

  • Industrial chillers

  • Plate freezers and blast freezers

  • Ammonia-based refrigeration systems (their core specialty)

Strengths

  • The specialist’s specialist for ammonia refrigeration. Six decades of focused industrial experience is hard to match.

  • In-house R&D translates to genuine engineering capability, not just assembly.

  • Strong reputation in India’s dairy and ice manufacturing sectors.

  • Compressor technology that forms the backbone of many large cold chain installations.

Limitations

  • Heavy industrial focus makes Frick a poor fit for small modular cold rooms or SMB retail applications.

  • Not a full-stack cold room manufacturer. You’ll need separate suppliers for panels, doors, and controls.

  • Ammonia systems require specialized maintenance and safety protocols.

8. Ice Make Refrigeration Limited

Ice Make Refrigeration Limited Screenshot


Best for: Gujarat and West India clients, particularly in the dairy sector, wanting a BSE-listed manufacturer’s financial transparency.


Company Snapshot

  • Founded: ~2000

  • Headquarters: Ahmedabad, Gujarat

  • BSE-listed company

  • ISO 9001:2015, ISO 14001:2015, CE, and DSIR certified

Key Products and Capabilities

  • PUF cold rooms across temperature ranges

  • Solar cold rooms (a distinctive offering)

  • Dairy machinery and bulk milk chillers

  • Cold storage solutions for fruits, vegetables, and dairy

Strengths

  • BSE listing provides financial transparency that private companies often lack, a factor enterprise buyers care about.

  • Solar cold room capability addresses the growing demand for renewable energy integration.

  • Strong dairy sector credentials, with testimonials from organizations like Sumul Dairy (Surat).

  • DSIR certification signals recognized R&D capability.

Limitations

  • Regional strength concentrated in Gujarat and West India. South India presence is limited.

  • Less known for deep-freeze or blast-freezer applications compared to specialists.

  • Product range skews toward dairy, which may mean less expertise in pharmaceutical or seafood cold chain requirements.

9. Rockwell Industries Limited

Best for: Commercial and retail cold storage needs including restaurants, retail stores, and ice cream parlors.


Company Snapshot

  • Established: 1986

  • Headquarters: Delhi

  • ISO 9001:2015 certified

  • Claims 10 lakh+ happy customers over 40+ years

Key Products and Capabilities

  • Deep freezers and chest freezers

  • Visi coolers and bottle coolers

  • Water coolers

  • Walk-in cold rooms (commercial scale)

  • Retail display refrigeration

Strengths

  • Long track record in commercial refrigeration with a very large claimed customer base.

  • Product range tailored to the hospitality and retail sector.

  • Wide distribution network for standard commercial refrigeration products.

Limitations

  • More retail and commercial oriented than industrial. Not a pure cold room manufacturer.

  • Large-scale industrial cold storage projects fall outside their core competency.

  • Limited published information on custom cold room engineering for specialized applications.

10. Elanpro (with Icold Refrigeration)

Elanpro (with Icold Refrigeration) Screenshot


Best for: Mid-size food processing and retail chains wanting BMS-compatible, HACCP-ready cold rooms.


Company Snapshot

  • Elanpro recently acquired a majority stake in Icold Refrigeration, a cold storage specialist

  • Delhi-NCR based

  • Single-source planning, design, and installation approach

Key Products and Capabilities

  • Intelligent microprocessor controllers that are BMS compatible

  • HACCP-compliant models (select range)

  • Modular cold rooms for food processing and retail

  • Integrated design-to-installation service

Strengths

  • BMS compatibility matters for food processors needing centralized monitoring across multiple cold rooms.

  • HACCP-ready configurations reduce compliance burden for food safety audits.

  • The Elanpro-Icold combination brings commercial refrigeration expertise together with cold room engineering.

Limitations

  • Newer in pure cold room manufacturing. The track record is shorter than established players with 20-30+ years of installations.

  • The investment-driven partnership is still maturing, so integration quality may vary.

  • Less visibility in industrial and heavy-duty applications.

How to Choose the Right Cold Room Manufacturer: Buyer’s Checklist

With 10 manufacturers profiled, narrowing down the right fit requires a structured approach. Here’s what to evaluate:


1. Define your temperature requirements precisely. A chilled storage at +4°C for vegetables has fundamentally different engineering needs than a blast freezer at −40°C for seafood. Make sure your shortlisted manufacturer has proven installations at your required temperature range.


2. Assess in-house vs. outsourced components. Manufacturers who build panels, refrigeration units, and controls under one roof (like F-Max or Rinac) offer tighter integration and single-point accountability. Those who assemble from multiple suppliers may struggle with finger-pointing when issues arise.


3. Check the ambient temperature rating. India’s peak conditions demand equipment tested for 40-50°C+ ambient. Ask every manufacturer what ambient temperature their condensing units are rated for. This is where regional manufacturers with India-specific engineering often outperform global catalog products.


4. Verify after-sales service coverage in your area. The best cold room is worthless if the manufacturer takes a week to send a technician when your compressor fails. Ask for service center locations and average response times. Practitioners on forums consistently flag this as the biggest pain point.


5. Calculate energy costs, not just purchase price. Electricity represents the single largest operating expense in cold storage. Features like VFD compressors (10-35% energy savings), improved insulation (40-50% savings), and high-speed doors (30-70% savings) pay for themselves quickly.


6. Confirm subsidy eligibility. If you’re setting up a new cold storage or expanding capacity, you may qualify for government subsidies of 35-50% of project cost. Ask the manufacturer if they’ve handled subsidy-backed projects before and can support the documentation process.


7. Match the manufacturer to your scale. Enterprise buyers (Rinac, Blue Star) and SMB buyers (F-Max, Ice Make) have different optimal matches. An enterprise manufacturer may deprioritize a ₹5 lakh project. A regional specialist may struggle with a 50-location pan-India rollout.


8. Request reference installations, not just brochures. Visit an existing installation if possible. Talk to current customers. No amount of marketing material substitutes for seeing a two-year-old cold room still performing to spec.


For a more detailed technical evaluation framework, the 20-point cold storage selection checklist covers panel specifications, refrigerant selection, and commissioning criteria that this overview intentionally keeps high-level.

Cold Room Pricing Guide: What to Expect in 2025

Pricing is the question every buyer asks first, yet most cold room manufacturers refuse to publish numbers. Here’s what industry data and trade platform listings indicate for 2025:


Small cold rooms (5x5x7 ft): ₹1.2 to ₹1.5 lakhs. Suitable for dairy, bakery, or small restaurant walk-in coolers. Includes basic insulation, a standard hermetic compressor, and simple digital controls. Source: Science Udyog


Medium cold rooms (10x10x8 ft): ₹2.5 to ₹4 lakhs depending on panel thickness, temperature range, and refrigeration unit specifications.


Large cold rooms (20x15x10 ft and above): ₹5 lakhs to ₹10 lakhs+. Deep-freeze or dual-zone configurations can exceed ₹10 lakhs.


Per-square-foot benchmark: Approximately ₹10,000 for cold storage room construction. A 1,000 sq ft facility typically runs ₹55-70 lakhs fully built out.


Large-scale multi-commodity stores (500 m²): Budget ₹5.6 to ₹7.2 crore turnkey, as a 2025 indicative range.


Buyers on Quora discussing cold storage investments consistently mention ₹35-45 lakhs as a common starting point for a basic commercial cold storage unit, with returns heavily dependent on location, commodity, and utilization rates.

Key Cost Drivers

  • Temperature range: Every degree below zero increases energy and equipment costs. A −40°C blast freezer costs significantly more than a +4°C vegetable store.

  • Panel thickness: Options from 50mm to 200mm directly affect both insulation performance and material cost. The insulation properties of sandwich panels guide explains how thickness choices affect long-term energy consumption.

  • Refrigerant type: Natural refrigerants (ammonia, CO2) involve different system costs than HFC-based options.

  • Automation level: Manual controls vs. PLC-based automated systems with BMS integration.

  • Subsidy availability: Government schemes under MIDH and PMKSY can offset 35-50% of eligible project costs, fundamentally changing the payback calculation.

The Bigger Picture: Why Multi-Commodity Cold Rooms Are the Real Opportunity

A critical insight that most manufacturer comparisons ignore: even when India’s total national cold capacity (around 3.2 crore tonnes in 2022) appears to meet the theoretical requirement, much of that capacity is tied up in the wrong place or used for a single crop. Nearly 90% of legacy cold storage facilities are single-commodity, energy-inefficient units primarily serving potatoes.


The real market opportunity is multi-commodity cold storage that can handle fruits, vegetables, dairy, pharmaceuticals, and frozen foods with distinct temperature zones. When evaluating the best cold room manufacturers, prioritize those with demonstrated experience in multi-commodity design. Manufacturers that only build single-temperature rooms are solving yesterday’s problem.


This shift from single-commodity to multi-commodity storage also explains why cold chain warehouse design has become more complex, demanding manufacturers with genuine engineering depth rather than simple panel assembly capability.

FAQ

Small cold rooms (5x5x7 ft) start at ₹1.2-1.5 lakhs. Medium rooms (10x10x8 ft) cost ₹2.5-4 lakhs. Large cold rooms (20x15x10 ft+) range from ₹5-10 lakhs or more. For commercial-scale cold storage warehouses, expect approximately ₹10,000 per square foot, or ₹55-70 lakhs for a 1,000 sq ft facility. Pricing varies based on temperature range, panel thickness, refrigerant type, and automation level.

F-Max Systems India, based in Coimbatore, is the strongest option for South India buyers. With a direct service network across Tamil Nadu, Kerala, Karnataka, and Andhra Pradesh, plus 2,000+ installations over 23 years, they offer the regional presence and response times that national brands often can’t match for custom projects. Their in-house manufacturing of both PUF panels and refrigeration units means single-vendor accountability. You can explore their full cold storage solutions or reach out for a project consultation.

Installation timelines vary by scale and complexity. A small modular cold room with cam-lock PUF panels can be assembled in 2-5 days. Mid-size rooms typically take 1-3 weeks including commissioning. Large multi-commodity cold storage warehouses require 2-6 months from design to commissioning. Prefabricated panel systems (like those from EPACK) can reduce conventional construction timelines by up to 70%. For a detailed breakdown, the step-by-step cold room installation guide covers the process from foundation to commissioning.

Yes. The Indian government provides subsidies covering 35% of eligible project costs in general areas and 50% in difficult areas through schemes like MIDH (Mission for Integrated Development of Horticulture) and PMKSY. SC/ST groups, FPOs, and SHGs may qualify for the higher subsidy rate. Ask your manufacturer whether they have experience handling subsidy-backed projects, as the documentation and compliance requirements are specific.

For chilled storage (+2°C to +8°C), 60-80mm PUF panels are typically sufficient. For frozen storage (−18°C to −25°C), 100-120mm panels are standard. For deep-freeze applications (−30°C to −40°C), 150-200mm panels provide the insulation needed to maintain efficiency. Thicker panels cost more upfront but reduce long-term energy consumption significantly.

A cold room is typically a single insulated chamber ranging from a few square feet to a few hundred square feet, used for on-site storage in restaurants, dairies, or small processing units. A cold storage warehouse is a large-scale facility (often 1,000+ sq ft up to several thousand square meters) designed for commercial storage of multiple commodities, usually with distinct temperature zones, loading docks, and automated handling systems.

Cold rooms store perishable goods worth lakhs of rupees. A compressor failure or refrigerant leak that goes unaddressed for even 24-48 hours can result in total product loss. Across review platforms, delayed maintenance response is consistently the number one complaint about cold room manufacturers in India. Before signing a contract, verify the manufacturer’s service center locations in your area and their committed response time for emergency calls.

It depends on your project. National brands (Blue Star, Voltas, Carrier) offer standardized products, extensive service networks, and brand trust, making them ideal for multi-location rollouts or government procurement. Regional specialists (F-Max, Ice Make) offer deeper customization, climate-specific engineering, and often better pricing for single-site or multi-commodity projects. The right choice depends on whether your priority is standardization and scale or customization and local responsiveness.

🌐 Get Online Quote at www.fmax.in/contact-us

📞 Call +91 94896 08022 to speak with our team.
Cold Storage India Cost 2026: What You Will Actually Pay

Get a 2026 breakdown of Cold Storage India Cost – real capex, opex, per MT vs per sq ft, and subsidy gaps. See benchmarks and tips before you build.

TL;DR

Cold storage cost in India ranges widely depending on temperature class, capacity, and build quality. For a 1,000 MT multi-commodity chilled store, expect a baseline of ₹2.5 to 4+ crore. Frozen and pharma facilities cost significantly more per MT. The biggest mistake buyers make is confusing government subsidy “cost norms” with actual market prices, then running out of budget mid-project. Electricity, not labor, is the dominant ongoing expense, and it varies dramatically based on panel thickness, equipment age, and your state’s HT tariff structure.

What “Cold Storage Cost” Actually Means in India

The phrase “cold storage India cost” sounds straightforward. It isn’t. Depending on who’s quoting and in what context, the number you see could refer to three very different things.


Per MT (metric tonne) is the most common unit in horticulture and government policy. NHB and MIDH schemes define cost norms per MT to calculate subsidy eligibility, for example ₹7,000 to ₹8,000/MT for certain basic configurations. These are not market prices. They’re yardsticks for determining how much financial assistance you qualify for. Confusing the two is one of the most expensive mistakes first-time investors make. Source: NHB capital investment subsidy scheme.


Per square foot is the unit builders and civil contractors prefer. Industry guides for 2025 place cold storage construction costs at ₹2,500 to ₹5,000 per sq ft, compared to ₹900 to ₹1,600 for a standard PEB warehouse. The gap reflects the insulated envelope, vapor barriers, specialized flooring, and refrigeration scope. But “refrigeration scope” is exactly where quotes diverge. Some builders include it, many don’t.


Turnkey project cost is what you actually pay to get a commissioned, working facility. It includes civil works, insulation panels, refrigeration equipment, electrical infrastructure (transformer, switchgear, DG set), doors, racking, ante-rooms, dock equipment, and installation. Land is almost always excluded from vendor quotes.


The cold storage cost in India is only meaningful when you specify: what temperature, what capacity, what pull-down speed, and what’s included.

Typical 2026 Cost Ranges by Use-Case

Not all cold storage facilities are the same asset class. A banana ripening chamber and a blast freezer for shrimp have almost nothing in common except that both control temperature. Here’s what the market looks like.

Small Modular Rooms (5 to 50 MT, Chilled)

These serve farms, small processors, hotels, and local distribution. Costs range from roughly ₹10 lakh to ₹60 lakh depending on enclosure quality, temperature targets, and whether you’re building a proper civil structure or housing a prefabricated unit inside an existing shed.

Ripening Chambers (20 to 30 MT)

Bihar’s model DPR for a 28 MT banana ripening chamber sets the normative admissible cost at ₹1.00 lakh per MT, with a total project cost of ₹29.5 lakh including a 5-person staff model and electricity assumptions. These are specialized builds with ethylene dosing or generation systems, not just cold rooms set to a different temperature. If you’re exploring ripening projects, ethylene-controlled ripening chambers require their own design approach.

1,000 MT Multi-Commodity Store (Chilled, +2 to +8°C)

This is the workhorse of Indian cold chain, storing potatoes, onions, fruits, and vegetables. The Odisha APICOL model project prices a 1,000 MT build at ₹2.75 crore total, with plant and machinery at ₹182.26 lakh, civil and racking at ₹59.25 lakh, and DG plus electrical at ₹28.49 lakh. That’s a state model estimate. Modern builds with thicker panels, dock levelers, advanced controls, and proper ante-room design will trend higher.

Frozen Storage (-18 to -25°C)

The step-up from chilled to frozen is substantial. Insulation panels go from 80 to 100 mm to 120 to 150 mm (or thicker for deep-freeze). Compressors need to handle much lower suction temperatures, and defrost/heating provisions add cost. Industry vendor tables cite ₹20,000 to ₹30,000 per MT for frozen facilities. Treat these as indicative marketing ranges, not binding offers. For projects requiring rapid pull-down to -40°C, blast freezer systems represent a further premium, but they’re essential for seafood and meat processing where texture and safety depend on freezing speed. You can read more about how blast freezers work and their types.

Pharma Cold Storage

Pharma builds demand tighter temperature tolerances, validation documentation, backup systems, and monitoring infrastructure. Vendor ranges of ₹25,000 to ₹40,000 per MT circulate, but pharma cost is driven less by tonnage and more by compliance requirements.

Controlled Atmosphere (CA) Storage

CA adds gas-tight construction, nitrogen generators or CO2 scrubbers, and real-time atmosphere monitoring. Expect a significant premium over standard chilled stores.


For buyers evaluating which configuration fits their commodity and budget, custom cold storage solutions designed for specific temperature ranges and Indian conditions make a meaningful difference in both initial cost and long-term efficiency.

How the Cold Storage Budget Breaks Down

A headline “per MT” figure hides how the money is actually distributed. The NHB’s impact evaluation study across 42 cold storage units provides a useful breakdown of capital cost composition:


Component

Share of Total Capex

Plant and refrigeration equipment

~38%

Civil works and envelope

~34%

Land

~16%

Installation

~6%

Miscellaneous

~6%

A few observations worth highlighting.


Refrigeration is the single largest line item. The compressor package, evaporators, condensers, piping, controls, and commissioning together consume roughly 38% of your budget. This is where specification decisions (temperature range, pull-down hours, redundancy) directly translate into rupees. In South India’s high ambient temperatures, equipment must be rated for hot-season condensing conditions. Under-specced systems that seem cheaper upfront cost you every month in electricity.


The envelope is not just walls. Civil works include not only the building shell but also the insulated panels, vapor barriers, specialized flooring (cold rooms need insulated slabs with heating elements below freezing point to prevent frost heave), doors, and dock seals. PUF sandwich panels with cam-lock joints are the industry standard, and the thickness you choose (50 mm to 200 mm) directly impacts both your capex line and your electricity bill for the life of the facility. For a deeper understanding of how insulation choices affect performance and cost, see this guide to sandwich panel insulation properties.


Land is wildly variable. The 16% average from the NHB study masks enormous regional variation. In peri-urban Maharashtra or Tamil Nadu, land can dominate the budget. In rural Madhya Pradesh or Odisha, it’s a smaller share. Nearly every vendor quote excludes land, so budget it separately.


Installation is not trivial. At 6% of total project cost, installation includes crane hire, welding, testing, charging, and commissioning. Skipping proper commissioning to save money is a false economy. A step-by-step cold room installation guide can help you understand what proper execution looks like and where corners should never be cut.

Opex: The Cost That Decides Your Payback

Capital cost gets all the attention. Operating cost decides whether you make money. The NHB impact study found that electricity alone accounts for roughly 26% of recurring costs, with total energy (electricity plus fuel for DG/backup) at about 30%. Finance costs (interest and depreciation) make up approximately 43% of recurring expenses, which means your capex structure and loan terms matter just as much as your electric bill.

Electricity Intensity: kWh Per Tonne Per Year

This is the metric that lets you estimate your energy bill before you build.


The NCCD’s energy transition report provides indicative electricity intensity by facility type: bulk cold storage runs around 70 to 80 kWh per tonne, while hub-type facilities with higher throughput and frequent door openings can reach 150 to 200 kWh per tonne.


Cluster-level data from the government-backed Kundli (Haryana) cold storage profile tells a more specific story. Surveyed facilities of 2,500 to 5,000 MT capacity consumed an average of 488,085 kWh per year. Dividing by the average facility capacity of 3,710 MT gives approximately 132 kWh/MT-year, a useful mid-range benchmark for operational stores in North India.


Older facilities (20+ years old, which dominate India’s bulk storage stock) tend to run significantly less efficiently than modern builds. The NCCD notes this explicitly. If you’re benchmarking your projected opex against a neighbor’s old cold store, you’ll likely overestimate costs for a new, well-designed facility, or underestimate them if you cut corners on insulation and equipment.

Don’t Forget Demand Charges

Most cold storage facilities in India draw power on HT (high tension) industrial connections. Your bill has two components: energy charges (₹/kWh) and demand charges (₹/kVA/month). You must model both.


Taking Kerala’s KSEB HT-I(A) Industrial tariff as an example: the energy charge runs approximately ₹6.25/kWh with a demand charge of ₹420/kVA/month. The Kundli cluster profile cites similar energy tariffs around ₹6.00 to ₹6.25/kWh for HT industrial users, plus demand charges.

Quick Opex Calculation

Here’s a back-of-the-envelope energy cost estimate for a bulk cold store:


  • Electricity intensity: 120 to 150 kWh/MT-year (mid-range for modern bulk storage)

  • Energy charge: ₹6.25/kWh (HT industrial example)

  • Energy-only cost: ₹750 to ₹940 per MT per year

Add demand charges based on your connected load and peak kVA profile, plus DG fuel for backup hours. The total energy cost will be materially higher than the energy-only figure. Always get an energy audit done before finalizing your project budget.

Regular preventive maintenance of cold rooms also plays a direct role in controlling opex. Dirty condensers, refrigerant leaks, and worn door gaskets all push kWh/tonne upward over time.

Real-World Examples to Calibrate Your Budget

Example 1: 1,000 MT Multi-Commodity Cold Store (Odisha APICOL DPR)

The APICOL model project for a 1,000 MT facility breaks down as follows (source):


  • Total project cost: ₹275 lakh (₹2.75 crore)

  • Plant and machinery: ₹182.26 lakh

  • Civil and racking: ₹59.25 lakh

  • DG and electrical: ₹28.49 lakh

  • Built-up area: approximately 9,300 sq ft

Now cross-check using per sq ft rates. At ₹2,500 to ₹5,000 per sq ft for cold storage construction, the civil/envelope alone for 9,300 sq ft works out to ₹2.33 to ₹4.65 crore. The spread makes the point: government model DPR baselines, especially older ones, often understate what modern specifications and current material prices demand. Your 2026 quotes will be higher.

Example 2: 28 MT Banana Ripening Chamber (Bihar DPR)

The Bihar horticulture department’s model project for a 28 MT ripening chamber shows (source):


  • Normative admissible cost: ₹1.00 lakh per MT

  • Total project cost: ₹29.5 lakh

  • Staffing: 5 persons

  • Electricity: modeled at 24 to 28 MWh/year with a 5% annual escalator

  • Financial assistance: 35% of admissible project cost

This is a fundamentally different asset class from a frozen warehouse. The temperature targets, equipment, and revenue model are all distinct.

Why Your Quotes Will Differ

These DPRs are useful for orientation, not for budgeting your specific project. Material costs have escalated. Panel specifications have improved. Modern facilities include features (automation, monitoring, dock equipment, multiple temperature zones) that older model projects didn’t contemplate. Use DPRs to understand the structure of costs, then get current vendor quotes for your actual specifications.

Subsidy and Finance Basics

The NHB/MIDH capital investment subsidy scheme provides 35% to 40% financial assistance for cold storage projects (higher percentages in hilly and scheduled areas). Subsidy calculations are based on “cost norms,” which are per-MT ceilings set by the government for different facility types.


Here’s the critical distinction that trips up first-time project owners: cost norms determine your subsidy amount, not your actual project cost. If the norm for your facility type is ₹8,000/MT and you’re building 1,000 MT, your admissible cost for subsidy purposes is ₹80 lakh. At 35% assistance, you’d receive ₹28 lakh. But if your actual project costs ₹3.5 crore (which it easily could), that ₹28 lakh covers about 8% of your real outlay, not 35%.


Projects with controlled atmosphere systems, precoolers, multiple dock positions, and automation exceed old norms quickly. Plan your equity and debt around actual project cost, not around subsidy expectations. The subsidy is helpful but rarely transformative for the overall financing picture.

What Practitioners Say About Cold Storage Economics

The most honest conversations about cold storage India cost happen not in vendor brochures but in online communities where operators share real numbers.


Practitioners on Reddit’s r/StartUpIndia report job-work or storage charges in the ₹1,500 to ₹2,000 per MT per month range for some regions, with post-subsidy projects of ₹1.8 to ₹2.0 crore mentioned for multi-commodity stores in hilly states. These figures are anecdotal and highly region-sensitive, but they provide a useful reality check against polished vendor projections.

On r/IndiaBusiness, multiple thread participants flag that returns are deeply occupancy-sensitive. A 15% ROI feels tight without integration across the supply chain (aggregation, transport, processing). Cold storage as a standalone rental business works in high-demand corridors during peak season. Outside those windows, underutilization can eat your margins quickly.


The takeaway: cold storage in India is an operations-heavy business, not a build-and-collect-rent proposition. Your cost of building the facility is only the starting point. Occupancy rates, commodity mix, seasonal patterns, and local competition determine whether those costs translate into profit.


For buyers evaluating cold storage as a business or operational investment, understanding the full requirements for a cold storage warehouse helps avoid compliance-driven cost surprises after construction begins.

Buyer Checklist: What to Ask Before You Sign

Red flags and traps to watch for

  • Quotes that exclude doors, ante-rooms, or dock equipment, then reappear as “client scope” change orders

  • Panels quoted thin for your target temperature (80 to 100 mm works for +2 to +8°C, but frozen needs 120 to 150 mm, and deep-freeze needs thicker still). Thin panels look cheaper on paper; your electric bills won’t agree.

  • Confusing subsidy-eligible cost norms with your entire project budget, then running out of cash halfway through construction

  • Equipment not rated for your region’s peak ambient temperatures (a compressor sized for 35°C ambient will struggle and spike energy use when it hits 45°C in a South Indian summer)

Questions to Ask Every Vendor

  1. Temperature class and design conditions. What is the target room temperature, and what ambient temperature is the system designed against?

  2. Panel thickness and what’s included. Are doors (swing, sliding, hatch), ante-rooms, and dock seals in the quote?

  3. Pull-down hours and compressor sizing. How long to bring the room from ambient to operating temperature with a full load? Is the compressor sized for this, or for steady-state only?

  4. Electrical scope. Does the quote include transformer, switchgear, DG set, UPS for controls? Or are these “client scope”?

  5. Warranty, spares, and service SLAs. What’s covered for how long? What’s the response time for breakdowns? Where is the nearest service team?

  6. Energy baselines. Can the vendor provide expected kWh/tonne figures for your design conditions? Are there instrumentation points (energy meters, temperature logging) to verify post-commissioning?

For a more detailed walkthrough of features and specifications to evaluate, the walk-in cold room buyer’s guide covers the technical criteria that matter most.

Getting Your Cold Storage Project Right

The cost of cold storage in India is not a single number. It’s a function of temperature class, capacity, build quality, location, and operational efficiency. Government DPRs and vendor tables give you a starting range. Understanding capex composition, electricity intensity, and the gap between subsidy norms and real market prices gives you the clarity to make sound decisions.


If you’re planning a cold storage project in India, whether it’s a 20 MT ripening chamber or a 5,000 MT multi-commodity facility, get in touch with the F-Max team for a consultation grounded in your specific commodity, temperature requirements, and site conditions. With in-house manufacturing of PUF panels, refrigeration units engineered for high-ambient Indian conditions, and a service network across South India, the focus is on getting the specification right before talking price.


For a broader perspective on technology and operations after commissioning, the complete guide to cold-chain warehouse tech and operations is a useful next read.

FAQ

Government model DPRs place the baseline at ₹2.5 to ₹3.0 crore for a basic 1,000 MT multi-commodity chilled store. Modern builds with better insulation, dock equipment, automation, and current material prices will run higher. Cross-referencing with per sq ft construction rates (₹2,500 to ₹5,000/sq ft) for the civil/envelope alone confirms that actual market costs frequently exceed model estimates.

Cost norms are per-MT ceilings set by NHB/MIDH to calculate subsidy eligibility. They are not market prices. Your actual turnkey cost, including modern specifications, site-specific design, and current material rates, will almost always exceed the cost norm figure. Plan your financing around real vendor quotes, not subsidy norms.

Electricity, both energy charges (₹/kWh) and demand charges (₹/kVA/month). The NHB impact study found energy accounts for roughly 30% of recurring costs. For a bulk cold store running 120 to 150 kWh/MT-year at ₹6.25/kWh, energy-only costs run ₹750 to ₹940 per MT per year before demand charges. Finance costs (interest and depreciation) account for another 43%.

The NHB/MIDH capital investment subsidy scheme provides 35% to 40% financial assistance based on admissible cost norms (higher in hilly/scheduled areas). The actual subsidy amount depends on the facility type and capacity band. Because norms are often lower than real project costs, the effective subsidy as a percentage of your total investment is smaller than the headline rate.

Frozen storage (-18 to -25°C) requires thicker insulation panels (120 to 150 mm vs. 80 to 100 mm for chilled), larger compressors operating at lower suction temperatures, defrost heating provisions, and more powerful electrical infrastructure. Both capex and opex are materially higher. Industry ranges suggest ₹20,000 to ₹30,000 per MT for frozen versus ₹8,000 to ₹12,000 per MT for bulk chilled produce storage.

It can be, but returns are sensitive to occupancy rates, local commodity patterns, and operational execution. Practitioners on Reddit report that 15% ROI feels tight without supply chain integration beyond just storage. Seasonality, competition, and electricity costs all influence profitability. Cold storage works best as part of a broader cold chain operation, not as a standalone rental play.

Start with the electricity intensity for your facility type (70 to 80 kWh/MT-year for basic bulk storage, 120 to 150 kWh/MT-year for operational stores with regular throughput, higher for frozen). Multiply by your state’s HT industrial energy charge (₹6 to ₹7/kWh in most states). Then add demand charges based on your connected load in kVA. Always commission an energy audit to validate projections against your specific design.

For chilled storage (+2 to +8°C), 80 to 100 mm PUF panels are standard. Frozen storage (-18 to -25°C) needs 120 to 150 mm. Deep-freeze applications (-25°C and below) may require even thicker panels. Choosing thinner panels to save on capex is a false economy because the resulting heat ingress increases your compressor runtime and electricity consumption every day the facility operates.

🌐 Get Online Quote at www.fmax.in/contact-us

📞 Call +91 94896 08022 to speak with our team.
Modular Cold Rooms Benefits: 12 Proven Reasons (2026)

Discover modular cold rooms benefits in 2026: faster installs, 20–30% energy savings, scalability, relocatability, and India subsidies. Get specs and tips inside.

TL;DR

Modular cold rooms are prefabricated, insulated enclosures assembled on-site from interlocking panels and a matched refrigeration unit. Their benefits over traditional brick-and-mortar cold storage include faster installation (days instead of months), 20 to 30 percent lower energy costs, easy scalability, and the ability to relocate the entire unit when business needs change. For Indian businesses, modular cold rooms also qualify for government subsidies covering 35 to 50 percent of capital costs, making them one of the most accessible ways to close the country’s massive cold chain infrastructure gap.


What Is a Modular Cold Room?

A modular cold room is a temperature-controlled enclosure built from pre-engineered insulated panels (typically PUF or PIR) that lock together on-site using cam-lock or tongue-and-groove joints. A matched refrigeration system, pre-charged with refrigerant, connects to the assembled enclosure to maintain temperatures anywhere from +15°C down to −40°C.


The key distinction from traditional cold storage: there is no brick, no concrete curing, no wet construction. The entire structure is manufactured off-site, shipped as components, and assembled at the installation location. Think of it as industrial-grade LEGO for cold chain infrastructure.


This matters because India’s cold chain market, valued at US$ 26.60 billion in 2024, is projected to reach US$ 70.50 billion by 2033 at a 10.86% CAGR (IBEF/IMARC Group). Yet the country faces a storage shortfall of approximately 35 million metric tons, and roughly 70% of existing facilities are outdated with high energy consumption (ScienceDirect). Modular construction is the fastest, most practical way to close that gap.


Below is a breakdown of every meaningful benefit of modular cold rooms, with specific numbers and context that generic marketing pages tend to leave out.


Faster Installation and Commissioning

Modular cold rooms can be installed in days to weeks. Traditional brick-and-mortar cold storage requires structural construction, insulation layering, and refrigeration integration, a process that typically stretches to several weeks or even months.


The speed comes from the panel jointing system. Cam-lock joints are the mechanism that makes this possible. Each panel has a male and female cam-lock fitting recessed into its edges. When two panels meet, you turn a hex key to engage the lock, pulling the panels tight together and compressing the gasket between them. No welding, no adhesives, no curing time. A trained crew can erect the walls, ceiling, and floor of a standard cold room in a single day.


For businesses on tight timelines, this is not a minor convenience. A quick commerce company rolling out dark stores across multiple cities cannot wait three months per location. A seafood exporter who lands a new contract needs frozen storage operational before the next catch arrives. A hotel chain opening a new property needs walk-in coolers ready before the kitchen goes live.


Practitioners on Reddit who have explored cold storage as a business opportunity frequently cite construction delays as a major risk to ROI timelines. Modular construction compresses that risk window dramatically.


For a detailed walkthrough of the assembly process, see this step-by-step cold room installation guide.


Lower Upfront and Lifecycle Costs

Modular cold rooms require less civil work than traditional builds. No foundation beyond a level floor. No masonry. No plastering. Fewer labour hours, fewer material categories, and a more predictable bill of materials.


The cost advantage goes further for Indian businesses because of government subsidies that most cold storage marketing pages never mention.


Key subsidies available:

  • The National Horticulture Board (NHB) provides a credit-linked back-ended subsidy at 35% of capital cost in general areas and 50% in North East, hilly, and scheduled areas for construction, expansion, or modernization of cold storages (PIB).

  • Under the Agriculture Infrastructure Fund (AIF), businesses can access collateral-free term loans up to Rs. 2.00 crore with a 3% interest subvention for creating post-harvest management assets (PIB).

This means a modular cold room project costing Rs. 60 to 70 lakh (a figure commonly discussed by entrepreneurs on Quora evaluating 100-ton capacity setups) could see 35 to 50 percent of that capital cost subsidized. The effective investment drops to a range that farmer cooperatives, small food processors, and hospitality businesses can realistically absorb.


Lifecycle costs are lower too. Standardized panels and components mean repairs are straightforward: replace a damaged panel section without demolishing or rebuilding the entire structure. The cold chain warehouse setup guide covers broader operational cost factors worth considering during planning.


Superior Energy Efficiency

This is where modular cold rooms benefits become most measurable. Facilities built with PUF (Polyurethane Foam) panels can save 20 to 30 percent on electricity compared to brick or metal sheet constructions.


The physics are simple. PUF sandwich panels have a thermal conductivity of just 0.022 to 0.024 W/(m·K), which is among the lowest of any commercially available building insulation. Less heat leaks in, so the compressor runs less, so electricity bills drop.


Cam-lock joints compound this advantage. Because the panels pull tight against gaskets with mechanical force, the resulting enclosure has minimal air gaps and virtually no thermal bridging. Compare this to a traditional build where insulation quality depends entirely on the skill of the construction crew and the quality of on-site application.

Panel Thickness Guide

One of the most practical decisions when specifying a modular cold room is panel thickness. Thicker panels cost more upfront but dramatically reduce operating energy costs. A 100 mm PIR panel uses about 25 to 30 percent less energy than a 50 mm panel under the same conditions.


Here is a quick reference that no competing page currently provides:


Panel Thickness

Temperature Range

Typical Use Case

50 to 75 mm

0°C to +5°C

Fruit and vegetable chill rooms, dairy storage

100 to 120 mm

−18°C to −25°C

Frozen meat, seafood, ice cream

150 to 200 mm

−30°C to −40°C

Blast freezing, deep-freeze pharmaceutical storage

Source: SQ Panel thickness guide

Why This Matters More in India

India’s peak ambient temperatures of 40 to 50°C in summer create a brutal temperature differential. A freezer room at −25°C in Chennai faces a 70°C+ gradient between the inside and outside. Insulation quality is not optional here; it is the single largest determinant of operating cost.


This is why condensing units engineered specifically for high-ambient Indian conditions perform significantly better than generic imported units designed for temperate climates. For a deeper comparison of insulation materials, the PUF vs PIR panels comparison breaks down which core material suits which application. You can also read more about sandwich panel insulation properties for technical specifications.

Scalability and Flexibility

Traditional cold storage is permanent by nature. Once you pour the concrete and lay the bricks, the footprint is fixed. Expanding means a new construction project. Contracting means wasted space.


Modular cold rooms work differently. Because the structure is an assembly of discrete panels, you can:


  • Add capacity by extending the room with additional panels during harvest seasons or festive demand surges.

  • Reduce capacity when demand slows, avoiding the energy waste of cooling half-empty space.

  • Reconfigure zones to create separate temperature areas (a chiller section and a freezer section) within the same footprint.

  • Relocate entirely. If a lease expires or the business moves, the room can be disassembled, transported, and re-erected at a new site. US Cold Storage Builders notes that freestanding modular units are ideal for growing 3PL facilities and seasonal operations precisely because of this.

For third-party logistics providers and food processors managing fluctuating volumes, this flexibility directly translates to better capital utilization. The cold storage unit selection checklist helps evaluate which configuration matches specific business requirements.


Improved Hygiene and Regulatory Compliance

The interior surfaces of modular cold room panels are smooth, non-porous, and food-grade. There are no crevices, no exposed mortar joints, no rough plaster for moisture or bacteria to colonize. Cleaning is straightforward: wipe down or pressure wash the surfaces.


This matters for compliance on two fronts:


FSSAI (food businesses): India’s Food Safety and Standards Authority mandates temperature-controlled storage for all food businesses. Modular cold rooms deliver consistent, documentable temperature performance. The sealed panel construction and factory-calibrated refrigeration make it easier to demonstrate compliance during inspections.


WHO GDP guidelines (pharmaceuticals): Good Distribution Practice requires qualified temperature-controlled storage areas with validated temperature mapping. Modular cold rooms, with their uniform insulation and predictable thermal behavior, are simpler to validate than ad-hoc brick constructions where insulation thickness may vary wall to wall.


Longer Service Life with Less Maintenance

PUF panels last 20 to 25 years with proper maintenance, depending on environmental conditions and usage patterns. The metal-clad exterior resists corrosion, and the sealed polyurethane core does not absorb moisture or degrade under normal operating conditions.


The maintenance model is fundamentally different from traditional builds. If a forklift damages a wall section in a brick cold store, you are looking at demolition, reconstruction, re-insulation, and re-commissioning. In a modular room, you unbolt the damaged panel, slot in a replacement, and re-engage the cam-locks. Downtime drops from weeks to hours.


Refrigeration components follow a similar logic. Because modular systems use standardized, accessible units (split-type configurations that separate the evaporator inside the room from the condensing unit outside), technicians can service or replace components without disrupting the room’s structural integrity.


Industry Applications Across India

The benefits of modular cold rooms apply broadly, but the specific value proposition varies by sector:


Food processing and dairy. Chill rooms for raw milk reception, curd incubation chambers with precise temperature staging, and frozen storage for ready-to-eat products. Dairy cooperatives across Tamil Nadu and Karnataka have been early adopters.


Seafood and meat. Blast freezer integration at −25°C to −40°C for rapid freezing that minimizes ice crystal formation, preserving texture and extending shelf life. Blast freezer configurations are a common companion to modular frozen hold rooms.


Horticulture and floriculture. Post-harvest pre-cooling for vegetables, controlled ripening chambers for bananas and mangoes with ethylene management, and chilled storage for cut flowers destined for export.


Pharmaceuticals. GDP-compliant vaccine and drug storage with validated temperature mapping, typically in the +2°C to +8°C range.


Hotels and restaurants. Walk-in coolers and freezers in commercial kitchens, where the modular format allows installation in constrained spaces including basements and rooftops. For buyers evaluating this use case, the walk-in cold room buyer’s guide covers feature considerations in detail.


Quick commerce and dark stores. This is the fastest-growing application in India. Companies operating 10-minute delivery models need cold rooms deployed across dozens or hundreds of micro-warehouses in compressed timelines. Modular cold rooms are the only practical way to achieve that speed of rollout. Industry reports show that Rinac has already delivered cold rooms for dark store multi-location rollouts, confirming that this application is moving from experimental to mainstream.


Modular Cold Rooms vs. Traditional Cold Storage

This comparison table summarizes where each approach wins:


Parameter

Modular Cold Room

Traditional Cold Storage

Installation time

Days to weeks

Weeks to months

Upfront cost

Lower (minimal civil work)

Higher (construction-intensive)

Scalability

Add or remove panels easily

Expensive structural modifications

Relocatability

Yes, disassemble and move

Not feasible

Energy efficiency

High (PUF panels, airtight joints)

Variable (depends on build quality)

Hygiene

Smooth, cleanable surfaces

Requires coatings or cladding

Panel/structure lifespan

20 to 25 years

25 to 30+ years

Best suited for

SMEs, seasonal operations, multi-site rollouts

Large permanent single-site warehouses

The benefits of modular cold rooms are strongest for businesses that value speed, flexibility, and capital efficiency. Traditional builds have their place, which brings us to an important caveat.


When Traditional Cold Storage May Be the Better Choice

Not every situation calls for modular construction. Traditional cold storage can be the right answer when:


  • The operation is very large-scale and single-site, say 10,000+ metric tons of capacity at one location where construction economies of scale kick in.

  • The design requires multi-story warehousing with heavy structural loads from racking systems that exceed what panel-based walls can support.

  • The business location is fixed for 20+ years and maximum storage density per square meter is the overriding priority.

  • The site already has existing civil infrastructure (concrete shell, insulated floors) that can be converted more cost-effectively than building new modular enclosures.

Acknowledging these limitations is important. Modular cold rooms are the better fit for a wide range of applications, but they are not universally superior. The right choice depends on scale, permanence, and operational requirements.


Choosing the Right Modular Cold Room Partner

The benefits of modular cold rooms only materialize if the panels, refrigeration, and installation are properly matched to the application. A few factors worth evaluating:


In-house manufacturing vs. assembled from third-party components. When panels and refrigeration units come from the same manufacturer, integration is tighter and accountability is simpler. If something goes wrong, there is one phone number to call, not three.


Climate-specific engineering. In India, generic refrigeration units designed for European or East Asian ambient temperatures will underperform and consume more energy. Condensing units should be rated for India’s peak ambient conditions.


Service network proximity. A cold room that goes down during a summer heatwave needs a technician within hours, not days. Regional service coverage matters more than brand prestige.


F-Max Systems manufactures PUF panels (50 to 200 mm) with cam-lock joints and matched refrigeration units in-house at their Coimbatore facility, with a service network across Tamil Nadu, Kerala, Karnataka, and Andhra Pradesh. With 2,000+ installations over 20+ years spanning dairy, seafood, pharma, and hospitality, they offer single-vendor accountability from panels to refrigeration to after-sales support. Explore F-Max cold storage solutions to see configurations for specific applications, or request a consultation to discuss your project requirements.

Frequently Asked Questions

A modular cold room is a prefabricated, temperature-controlled enclosure assembled on-site from interlocking insulated panels (typically PUF or PIR) and a matched refrigeration unit. Unlike brick-and-mortar cold storage, it requires no wet construction and can be installed, expanded, or relocated as needed.

Most modular cold rooms can be installed and commissioned within days to a few weeks, depending on size and complexity. Traditional cold storage construction typically takes several weeks to months.

Modular cold rooms can maintain temperatures from +15°C (for ambient-controlled storage) down to −40°C (for blast freezing and deep-freeze applications). The specific range depends on panel thickness and refrigeration unit capacity.

Yes. PUF panel-based modular rooms save 20 to 30 percent on electricity compared to conventional brick or metal-sheet builds. The combination of low thermal conductivity insulation (0.022 to 0.024 W/m·K) and airtight cam-lock joints minimizes heat ingress and reduces compressor run time.

For chill rooms (0°C to +5°C), 50 to 75 mm panels are standard. For frozen storage (−18°C to −25°C), 100 to 120 mm panels are recommended. For deep-freeze applications (−30°C to −40°C), 150 to 200 mm panels are necessary.

Yes. Because the structure is an assembly of interlocking panels, it can be disassembled, transported, and re-erected at a new site. This is one of the most significant modular cold rooms benefits for businesses with changing locations or lease-based operations.

Yes. The NHB provides credit-linked subsidies of 35% (general areas) to 50% (NE, hilly, and scheduled areas) for cold storage construction or modernization. The Agriculture Infrastructure Fund offers collateral-free loans up to Rs. 2 crore with 3% interest subvention for post-harvest infrastructure.

With proper maintenance, PUF panels have a lifespan of 20 to 25 years. Refrigeration components may require servicing or replacement within that period, but the modular format makes component-level maintenance straightforward without structural disruption.

🌐 Get Online Quote at www.fmax.in/contact-us

📞 Call +91 94896 08022 to speak with our team.